Transforming an unused attic space into a master bedroom is a rewarding home improvement project, but adding an en suite bathroom often presents unique architectural puzzles. Low-slung eaves, awkward angles, restricted head height, and tight floor plans mean you cannot approach a loft en suite the same way you would a standard ground-floor bathroom. Instead of fighting these structural peculiarities, successful loft bathroom design relies on working with the geometry of the roof. When thoughtfully planned, these compact washrooms morph from frustrating dead zones into some of the most charming, character-filled, and functional spaces in the entire home.
The Layout Challenges of a Loft En Suite
Before selecting stylish brassware or sleek stone basins, you must carefully evaluate the fixed dimensions of your roof space. The primary constraint in any loft conversion is vertical clearance. Building regulations dictate comfortable standing heights for essential fixtures, meaning you cannot simply place a shower wherever it looks best on a floor plan.
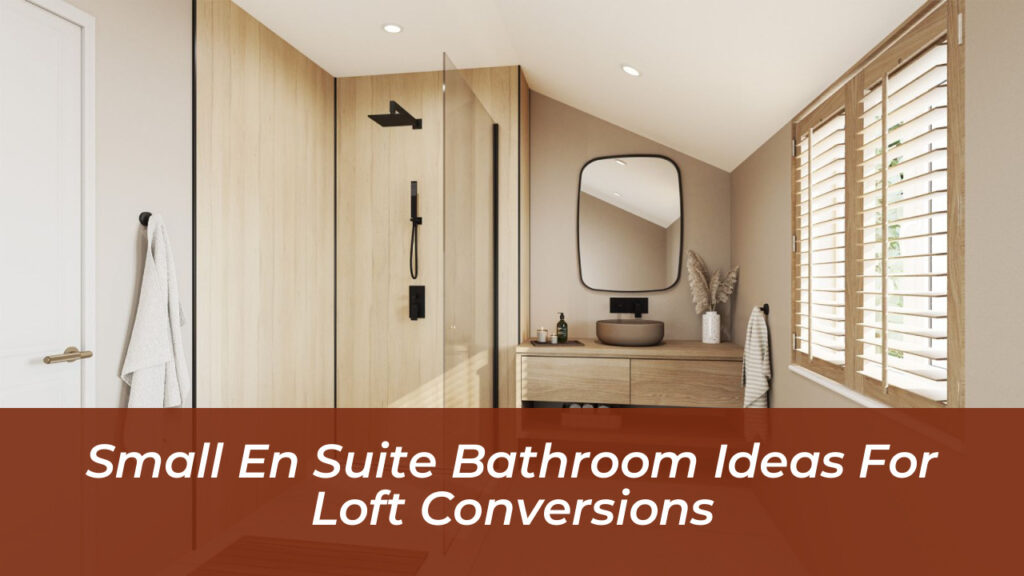
A smart layout always prioritizes the highest point of the room for active zones. The tallest section of the vaulted ceiling or the peak beneath a dormer window should house your walk-in shower enclosure or freestanding bath. Conversely, lower perimeter walls and deep eaves provide ideal resting places for low-profile toilets, compact vanity units, and custom-built storage. This careful mapping prevents bruised heads and ensures daily routines feel comfortable rather than restrictive.
Maximizing Floor Space with Clever Sanitaryware
In a compact loft en suite, every single square inch matters. Bulky, traditional fixtures will instantly overwhelm a restricted footprint, making the room feel cramped and unbreathable. Choosing the right scale of sanitaryware is the secret to maintaining a free-flowing, open atmosphere.
- Wall-Hung Toilets: Mounting the toilet pan directly to the wall frees up valuable floor space beneath it. This trick exposes more of the floor, which visually expands the room while making floor cleaning effortless.
- Compact Basins: Swap out deep, oversized vanities for shallow-depth wall-mounted sinks or corner basins. Pair them with slimline bottle traps to keep exposed plumbing looking neat and minimal.
- Short-Footprint Baths: If you refuse to sacrifice your evening soak, look for compact bathtubs measuring 1400mm or less. These miniature tubs deliver deep, luxurious immersion without dominating the limited floor plan.
Creative Storage Solutions for Sloping Eaves
Traditional freestanding cabinets and tall linen towers rarely work in a loft conversion because their rectangular shapes clash with angled ceilings. Relying on standard furniture leaves large, useless triangular voids around the perimeter of the room.
To maximize storage without sacrificing walking space, embrace bespoke cabinetry that traces the exact pitch of the roofline. Custom joinery tucked tightly into the eaves turns awkward dead corners into concealed pull-out drawers, towel cubbies, and product pantries. Alternatively, build recessed shelving directly into partition stud walls. Shower niches lined with large-format tiles provide waterproof storage for shampoo bottles while keeping the shower stall completely uncluttered.
Illumination and Color Palettes to Enhance Light
Loft conversions often rely exclusively on rooflights and Velux windows for natural daylight. While overhead windows flood the room with brilliant sunshine during the day, they can leave lower wall zones and corners cast in deep shadow.
Layered lighting is essential. Combine dimmable recessed ceiling spots with task-focused wall sconces positioned beside your vanity mirror. To maximize the spread of light across the room, adopt a cohesive color strategy:
- Color Drenching in White: Painting walls, ceilings, and woodwork in crisp, uniform shades of white blurs the transition points of awkward sloped angles, making the ceiling feel higher than it actually is.
- Reflective Finishes: Chrome, polished nickel, and brushed brass fixtures act as natural light bouncers, catching the rays from overhead skylights and bouncing them into darker corners.
- Expansive Mirror Placement: Hang an oversized, frameless mirror horizontally across the main wall or opposite a roof window to instantly double the perceived width and brightness of the space.
Choosing the Right Materials for Waterproofing
Moisture control is paramount in any bathroom, but it requires hyper-vigilance in a loft extension. A slow leak or persistent condensation can quietly travel down through multiple layers of your home’s structure before becoming visible on lower floors. Selecting resilient, waterproof materials protects your investment and simplifies ongoing maintenance.
Large-Format Porcelain Tiles Versus Waterproof Wall Panels
Traditional ceramic tiles are popular, but their installation involves countless grout lines where moisture can eventually penetrate. In a compact loft en suite, opting for large-format porcelain slabs drastically reduces the number of grout joints, creating a seamless, minimalist aesthetic that is much easier to keep hygienic.
Alternatively, consider waterproof tongue-and-groove wall panels. These lightweight panels are 100% waterproof, quick to install around tricky roof timbers, and much lighter than stone tiles-an important consideration when calculating the weight-bearing load limits of an attic floor joist system.
Ventilation and Climate Control Strategies
Trapped steam from hot showers rises naturally to the highest point of the house, making effective ventilation an absolute necessity in a loft conversion. Without robust airflow, humidity quickly breeds mold, damages timber roof trusses, and ruins interior finishes.
Install a high-specification, quiet-running inline extractor fan ducting directly to the outside of the property, paired with a humidistat sensor that automatically runs the fan until moisture levels drop. Whenever possible, choose windows that can be cracked open for natural cross-ventilation, such as top-hung roof windows or tier-on-tier shutters that offer privacy while letting fresh air circulate freely over the bath.
Selecting a Design Theme for Your Loft En Suite
A small footprint does not mean you have to abandon personality. Defining a distinct interior design style helps unify mismatched angles and sloped ceilings into a cohesive, intentional statement.
Minimalist Scandinavian Sanctuary
Keep the color palette restricted to pale neutrals, soft woods, and matte black hardware. Scandinavian design thrives on simplicity, using clean lines, light oak vanities, and understated fixtures to foster a serene, spa-like atmosphere.
Industrial Edge
If your conversion features exposed timber roof beams or structural brickwork, celebrate these raw architectural elements rather than hiding them behind plasterboard. Pair rough textures with Crittall-style black-framed glass shower screens, concrete-effect floor tiles, and exposed Edison bulb wall lights for a chic, urban loft aesthetic.
Classic Traditional Elegance
Create timeless appeal by incorporating pedestal sinks, beadboard wall panelling painted in deep earthy tones, and vintage cross-head taps. This approach transforms irregular attic architecture into a charming, cottage-core retreat.
Plumbing and Practical Realities to Anticipate
Before finalizing your aesthetic choices, consult with a qualified plumber or bathroom specialist to verify the technical feasibility of your installation. Water pressure often drops on upper floors because gravity forces water upward over a greater vertical distance. If your shower trickles rather than roars, you may need to install an intelligent booster pump or accumulator tank.
Drainage is another critical factor. Ideally, position your new en suite directly above an existing downstairs bathroom to easily tie into the main soil and vent pipe stack. If layout constraints force your loft en suite to the opposite side of the house, you will likely need to install a macerator pump to efficiently transport waste water horizontally to the nearest vertical stack.
Designing a small en suite bathroom within a loft conversion is an exercise in creative problem-solving. By respecting the unique angles of your roof, investing in space-saving sanitaryware, and prioritizing smart lighting and ventilation, you can craft a secluded, luxurious retreat that adds both profound daily comfort and substantial financial value to your home.