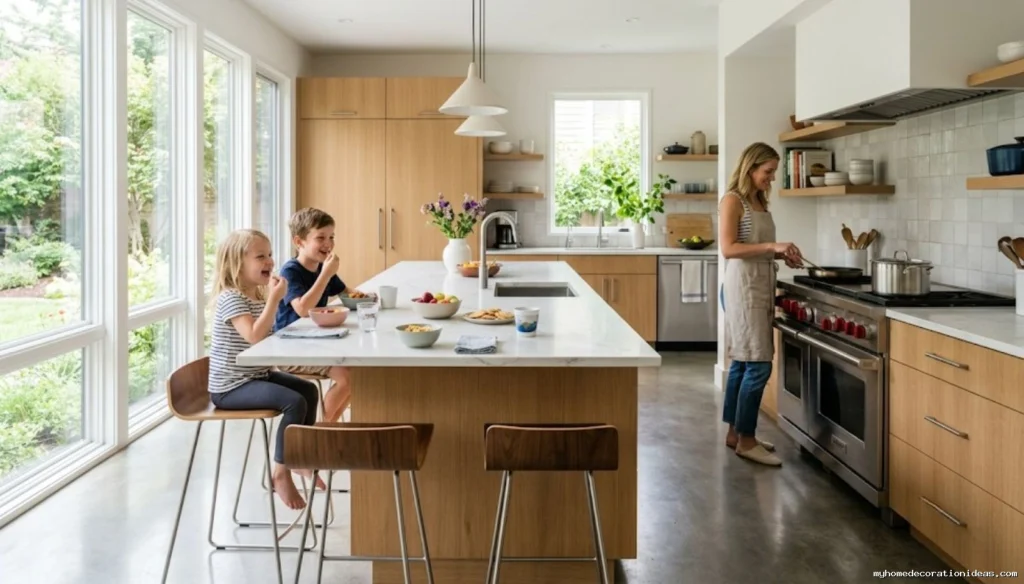
Designing a family-friendly kitchen isn’t about wrapping baseboards in protective foam or settling for a sterile playroom aesthetic. If you have ever watched a toddler turn a cabinet corner into a race track or spilled hot coffee during the morning school rush, you know active households demand a different engineering approach.
Redesigning a high-traffic kitchen comes down to balancing high-end interior aesthetics with real-world physics. The goal is to build an elevated space that looks sophisticated when hosting guests, yet withstands daily spills, foot traffic, and heavy wear without degrading over time. Achieving this balance relies on three key decisions: layout ergonomics, resilient material selection, and subtle safety planning.
1. Ergonomics & Traffic Flow: Preventing Kitchen Bottlenecks
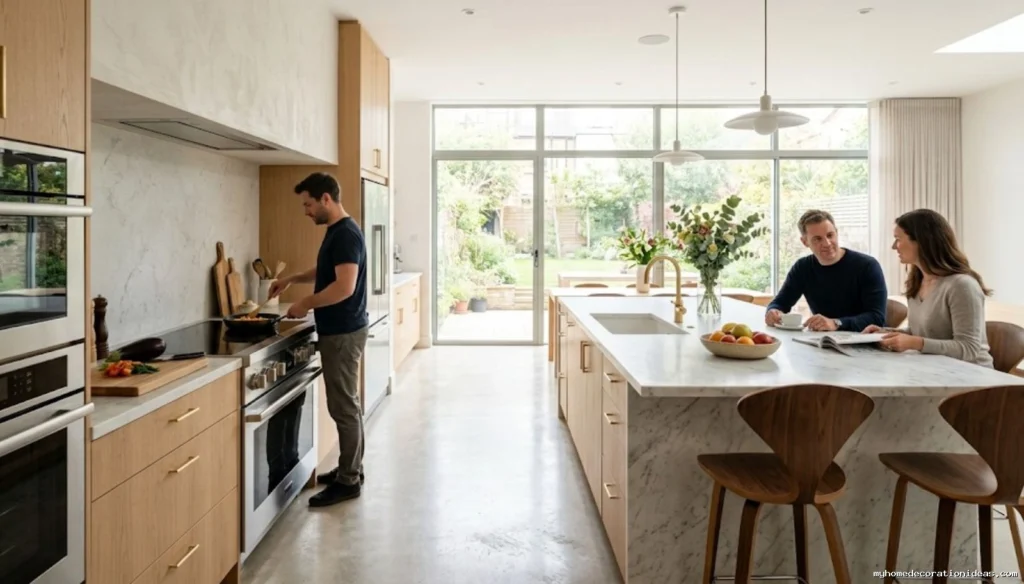
Kids rarely walk in a kitchen—they sprint. If your floor plan forces children to cut through your hot cooking zone just to grab a juice box, you have a structural safety risk.
The “Zone Defense” Layout
Modern interior architecture relies on zone division to isolate hazards while keeping the space open:
- The Protected Work Zone: Keep the path between your stove, main sink, and primary refrigerator restricted. Position your kitchen island or peninsula as a physical barrier to block direct foot traffic through main prep areas.
- The Outer Kids Zone: Place secondary drink fridges, snack drawers, and microwaves on the outer perimeter of the room. This allows children or guests to serve themselves without coming near hot oil, boiling water, or sharp prep tools.
Clearance Widths That Actually Work
Standard builder-grade kitchens often leave 36 inches of walkway space. In a busy family home, that creates an instant bottleneck whenever two people pass each other.
Following NKBA (National Kitchen & Bath Association) guidelines, aim for a minimum of 42 inches for single-cook spaces, and 48 inches if two adults frequently cook together. This extra clearance allows lower cabinet drawers and dishwasher doors to open completely without blocking passage or pinching fingers.
2. Material Selection: Surfaces That Resist Real Life
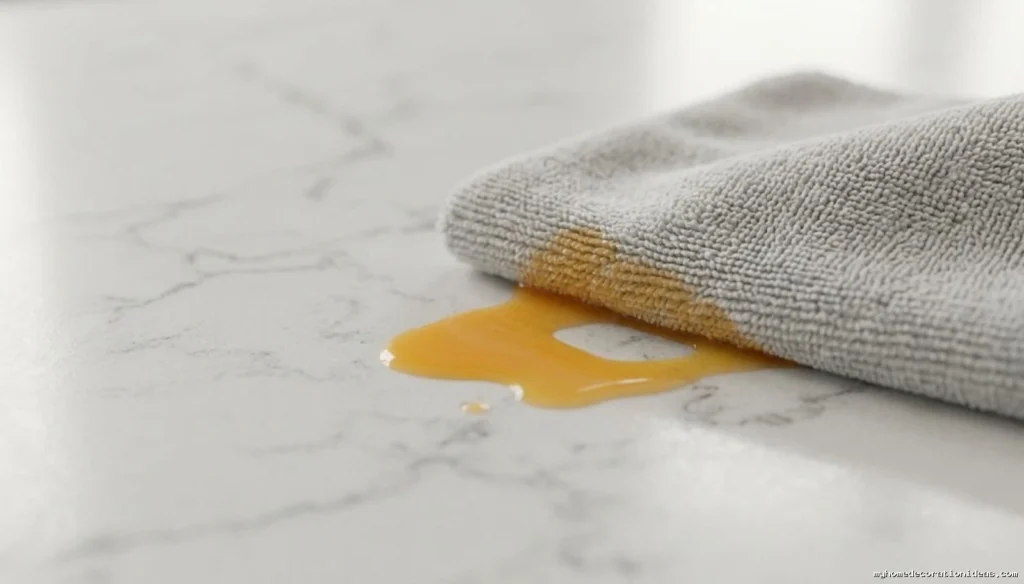
Showroom samples look flawless under spot lighting, but many high-end finishes degrade fast when exposed to daily juice spills, heavy drops, and constant scrubbing.
| Surface Material | Durability Against Spills | Maintenance Level | Recommended Use |
|---|---|---|---|
| Natural Marble | Low (Etches instantly with acid) | High (Needs constant sealing) | Low-use accent zones only |
| Engineered Quartz | High (Stain and scratch resistant) | Low (Soap & water cleanup) | High-traffic main counters |
| Porcelain Slabs | Extremely High (Heat & stain proof) | Low (Zero sealing needed) | Heavy prep areas & backsplashes |
Engineered Quartz Over Natural Marble
Natural marble is porous. Organic acids like tomato sauce, lemon juice, or fruit punch will etch the surface within minutes, leaving dull spots that require professional restoration.
Engineered quartz—composed of roughly 90–93% natural quartz aggregate bound with resilient resins—delivers the elegant veining of Calacatta marble without the vulnerability. It is non-porous, highly stain-resistant, and requires zero periodic chemical sealing.
Flooring: LVP vs. Hardwood vs. Tile
- Luxury Vinyl Plank (LVP): This remains the top choice for active homes. Look for an LVP with at least a 20-mil wear layer. It is 100% waterproof, softer underfoot than ceramic tile (meaning dropped glassware is less likely to shatter), and highly scratch-resistant against pets and toys.
- Large Format Porcelain Tile: If you prefer natural stone or ceramic aesthetics, opt for large-format tiles (24×48 inches or larger) paired with narrow, stain-resistant epoxy grout lines. Fewer grout lines mean far less time scrubbing on your hands and knees. This large-tile approach works equally well across other wet zones, providing a sleek, easy-to-clean base for creative and unusual bathroom designs.
3. Storage Architecture: Designing at Kid-Height
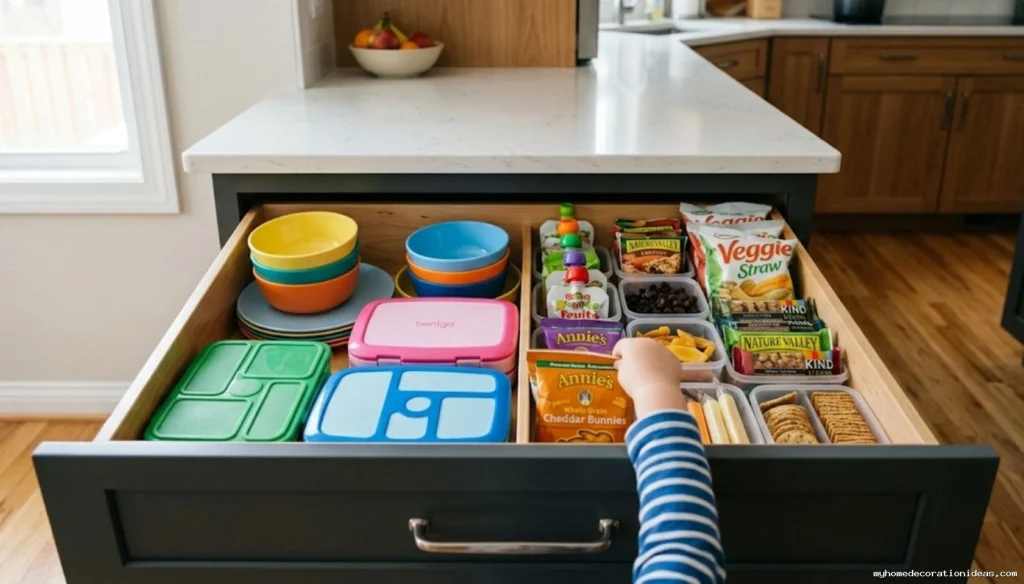
A kitchen stays clean longer when children can help maintain it. If everyday items are placed six feet off the ground, parents end up doing all the legwork. Organize your vertical storage strategically:
- Upper Cabinets (Adult Zone): Wine glasses, fine china, high-end serving dishes, and seasonal items.
- Counter Level (Active Zone): Coffee station, daily prep tools, small appliances, and cutting boards.
- Lower Drawers (Kid-Accessible Zone): Melamine plates, healthy snacks, lunchboxes, and water bottles.
Replacing traditional base cabinets with deep, full-extension drawers changes daily usability. Fit these lower drawers with heavy-duty Blum soft-close hardware (rated for 100+ lbs). Kids can easily pull them out to access their own plates and bowls without slamming cabinet doors shut.
If your kitchen connects to a mudroom or entryway, pairing these lower drawers with a space-saving split bamboo coat rack ensures kids can easily hang up their own jackets before running in to grab a snack.
💡 Designer’s Pro Tip: Convert one bottom drawer directly next to the pantry or fridge into a dedicated self-serve snack station. Stock it with fruit, non-perishable snacks, and plastic cups. It fosters independence in young children while keeping them completely away from the stove while you cook.
4. Subconscious Safety: Built-In Protection
You don’t need bright plastic corner guards or unsightly safety latches to make a space child-friendly. High-end custom design handles safety seamlessly under the hood.
When ordering counter slabs, skip sharp 90-degree square edges (like raw waterfall profiles) on kitchen islands. Request an eased, half-bullnose, or pencil edge finish from your stone fabricator. A softly rounded corner turns what could be a severe head injury for a running toddler into a harmless bump.
Cooking appliances deserve the same scrutiny:
- Induction vs. Gas: Traditional gas burners leave hot iron grates exposed long after the flame is turned off. Induction cooktops, by contrast, use electromagnetic energy to heat the cookware directly. The glass surface stays significantly cooler and cools down almost immediately once the pan is removed.
- Cord Safety: Keep appliance cords off counter edges. Removing low-hanging power cords eliminates the risk of young children accidentally pulling down heavy slow cookers or hot kettles. Install pop-up outlets directly inside your island top or hidden beneath upper cabinet valances.
Just as you would carefully manage electrical cords and heat sources when creating a DIY baby dress nursery lamp, kitchen appliances require the exact same strict safety standards.
5. Dining Setup: Furniture Built for Friction
If your dining table doubles as a homework station, crafting center, and dinner table all in one afternoon, glossy dark lacquer is your enemy. It highlights every thumbprint, micro-scratch, and utensil gouge. However, when it’s time to transition from homework to hosting a dinner party or a special celebration, you can easily dress up a durable, matte-finished table with some elegant table centerpieces on a budget.
Opt instead for tables made from reclaimed timber, distressed oak, or matte-finished concrete. Wood with natural grain variations, knot holes, and wire-brushed textures naturally camouflage daily wear. When a child accidentally scratches a reclaimed oak table with a fork, it simply blends into the character of the wood.
For seating, built-in breakfast nooks or banquettes maximize space efficiency. You can comfortably seat four kids on a bench that would normally fit only two traditional dining chairs. Just ensure bench lids feature gas-strut hinges (similar to heavy toy boxes) so they lift smoothly and stay open without slamming down on small fingers.
Frequently Asked Questions
Final Thoughts
Building a family-friendly kitchen doesn’t mean compromising on luxury or personal style. By making intentional choices around traffic zones, resilient materials, and low-level accessibility, you create a space that accommodates the chaos of modern daily life while maintaining an elevated, timeless design.