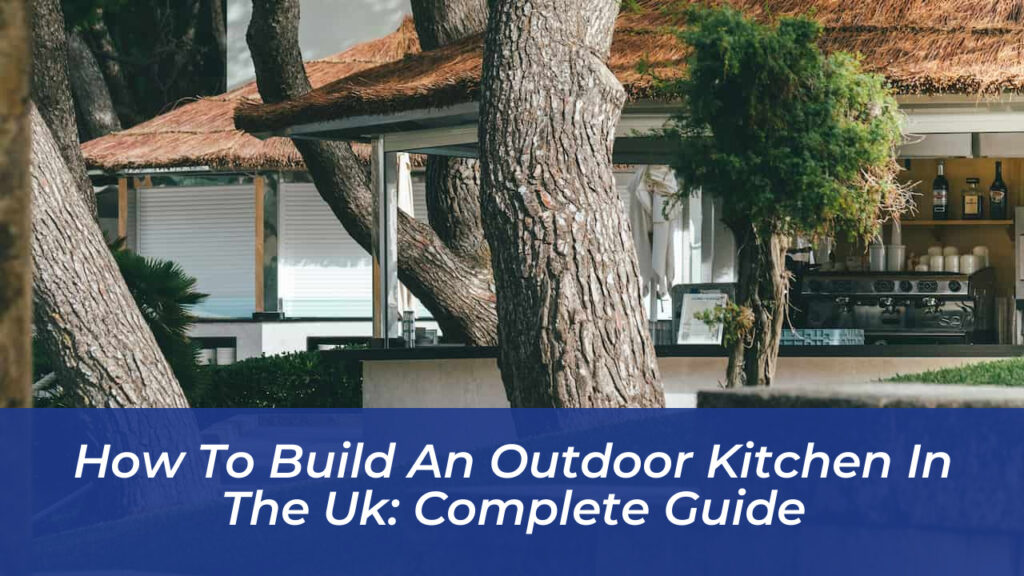
Transforming your garden with a bespoke cooking space is one of the most rewarding home improvement projects you can undertake. An outdoor kitchen shifts entertaining from an improvised affair around a portable barbecue into a seamless extension of your home. However, designing this space requires careful forethought, particularly when battling the unpredictable British weather. Building a structure that withstands heavy winter frosts, persistent rain, and intense summer sun demands meticulous material selection and sound engineering from the ground up.
Every successful outdoor culinary space starts with a careful look at your garden’s layout. Before selecting materials or drawing up blueprints, you must analyze how you move through your yard, where the wind blows, and how the space connects to your house. This guide walks you through every stage of the construction process, ensuring your garden upgrade remains functional and structurally sound for years to come.
Planning Your Layout and Spatial Flow
The positioning of your outdoor setup dictates its overall usability. In the UK, prevailing weather patterns typically bring wind and rain from the south-west. Shielding your cooking area by placing its back against a sturdy garden wall, fence, or hedge line drastically improves comfort during the spring and autumn months. Position the grill so that smoke drifts away from seating zones and windows, preventing any disturbance to your household or guests.
Ergonomics play a vital role in everyday efficiency. A well-designed cooking station requires a minimum of 600mm of clear preparation worktop space on each side of the primary appliance. This clearance gives you room to stage raw ingredients, plate finished dishes, and operate safely. Marking out your intended footprint full size with tape on your patio helps verify that you have allowed at least 1.2 metres of clear standing room in front of the units for safe circulation.
Selecting Your Ideal Layout Configuration
Floor plans generally fall into three distinct categories:
- Straight-Line Kitchens: Perfect for compact patios or narrow garden zones, keeping all appliances and preparation surfaces along a single wall.
- L-Shaped Layouts: Offers an exceptional balance of counter space and accessibility, naturally separating the cooking zone from the social seating areas.
- U-Shaped Configurations: Ideal for larger gardens, enveloping the cook with abundant work surfaces, integrated storage, and multiple appliance cutouts.
Laying a Solid Foundation
An outdoor kitchen carries substantial weight, especially when incorporating stone worktops, masonry blocks, and heavy-duty gas grills. Building on an unstable base leads to shifting, cracked mortar joints, and misaligned cabinet doors over time. An existing concrete or porcelain patio works exceptionally well, provided it is structurally sound and drains freely.
If you are pouring a fresh concrete pad specifically for the kitchen, standard specifications require 100mm of concrete laid over 100mm of compacted hardcore. Ensure the surface incorporates a slight fall of approximately 1:80 away from your home or boundaries. Proper drainage prevents water from pooling around the base of the frame, which accelerates wear and degradation across all building materials.
Choosing Frame Construction Materials
The structural skeleton supports your worktops and appliances, meaning it must resist moisture and heavy loads. Builders typically choose between two main structural methods: treated timber framing or concrete block masonry.
Treated timber provides an accessible, cost-effective option for DIY builders. Using 75x75mm or 100x100mm treated posts for verticals, combined with 75x50mm horizontal noggings, creates a sturdy frame. Crucially, all exterior surfaces must be clad in 10mm to 12mm cement backer boards secured with stainless steel screws. Never use standard plywood or interior-grade OSB as exterior sheathing in a UK garden; these panels absorb moisture rapidly and degrade within a single winter.
Alternatively, constructing the frame using concrete blocks delivers permanent durability. While masonry requires more labour and skill, it offers unmatched resistance to the elements, excellent weight-bearing capacity, and a solid foundation for heavy decorative stone cladding.
Selecting Weather-Resistant Worktops
Worktops endure the harshest exposure to ultraviolet light, thermal shock, and food acids. Selecting the right material prevents cracking caused by frost cycles and temperature fluctuations common in the UK.
- Granite: Exceptionally durable, highly resistant to heat, and able to withstand all weather conditions when properly sealed.
- Concrete: Offers an industrial aesthetic and can be cast to custom dimensions, though it requires periodic sealing to prevent moisture penetration.
- Stainless Steel: Highly hygienic, completely weather-resistant, and provides a sleek, professional culinary aesthetic.
- Dekton and Engineered Stone: Excellent resistance to UV rays, scratches, and extreme heat, making them virtually maintenance-free outdoors.
Integrating Appliances and Utilities
A functional setup relies on carefully chosen cooking equipment and utility connections. The centrepiece of any outdoor cooking space is the grill. Built-in gas barbecues equipped with hinged lids offer incredible versatility, allowing you to sear steaks or roast joints with precise temperature control.
If you plan to connect your barbecue or hob to a fixed mains gas supply rather than a portable propane cylinder, UK regulations dictate that installation must be handled by a certified Gas Safe registered engineer. This is a legal requirement that safeguards your property and ensures compliant gas delivery.
Beyond the primary grill, homeowners frequently incorporate side burners for heating sauces, outdoor-rated refrigerators to keep ingredients fresh, and stainless steel sinks for cleanup. Running water and electricity must be planned before construction begins, using exterior-grade, weatherproof cabling and insulated pipes buried to adequate depths to prevent winter freezing.
Weatherproofing and Winterising Your Space
British winters test outdoor structures severely. Implementing an active weatherproofing strategy preserves your investment. When storing liquefied petroleum gas cylinders inside cabinets, you must ensure the enclosure includes dedicated low-level ventilation slots to prevent gas accumulation.
Protecting your appliances with heavy-duty, custom-fitted waterproof covers prevents surface corrosion on stainless steel components. For maximum longevity, removing portable appliances and storing them in a dry shed or garage throughout the coldest winter months eliminates moisture damage entirely. Additionally, draining exterior plumbing lines completely before the first frost prevents frozen pipes and costly structural repairs.
Finishing Touches and Ambiance
Once construction concludes, styling transforms your cooking area into a welcoming sanctuary. Incorporating warm outdoor lighting, such as string lights, wall-mounted sconces, or path illumination, extends your cooking hours well into the evening. Potted herbs like rosemary, thyme, and mint add vibrant greenery while providing fresh ingredients right at your fingertips. By blending durable engineering with thoughtful design, your outdoor culinary space will deliver effortless entertaining and culinary enjoyment through every season.