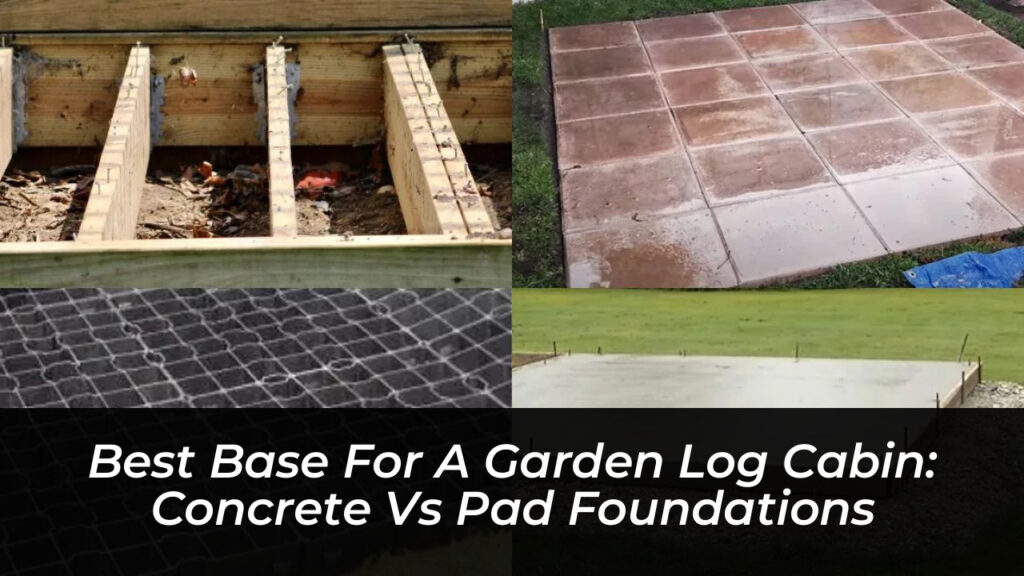
Building a garden log cabin transforms your outdoor space, offering a dedicated retreat, home office, or guest house. However, your investment is only as stable as the ground beneath it. Interlocking timber logs depend entirely on a rigid, perfectly flat platform to maintain structural integrity. Without a dependable foundation, timber shifts, doors jam, and moisture creeps in from the earth. Choosing between a poured concrete slab and individual pad foundations is a critical step in your project. Each option carries distinct advantages, varying costs, and specific installation requirements that suit different garden types.
Why the Foundation Dictates Your Log Cabin’s Lifespan
Unlike modern brick homes or lightweight metal sheds, a quality garden log cabin relies on the physics of stacked horizontal logs. Every course of timber rests squarely on the layer beneath it. If your foundation dips by even a fraction of an inch on one corner, that minor discrepancy multiplies as the walls rise. Windows stick, roof boards misalign, and gaps open up between individual logs.
Timber is organic, and ground moisture is its primary enemy. A proper foundation acts as a thermal break and a physical barrier, elevating the structural bearer beams above damp earth. Whether you opt for a heavy-duty poured slab or localized concrete pads, your primary goal is achieving absolute levelness coupled with reliable drainage.
Concrete Slab Foundations
A concrete slab is the most robust choice for a log cabin base. It consists of a solid, single-pour platform of reinforced concrete set over a compacted hardcore sub-base. For medium to large log cabins, this approach offers unmatched permanence and load-bearing capacity.
The Benefits of Concrete Slabs
- Maximum Stability: A properly poured slab will not shift, settle, or sink, even under the weight of a heavy log structure.
- Longevity: Concrete outlasts the timber structure resting upon it, providing a lifetime of reliable performance.
- Integrated Flooring: In certain designs, the slab itself serves as the finished floor, eliminating the need for elevated timber bearers.
The Drawbacks of Concrete Slabs
- High Labor and Material Costs: Excavation, timber shuttering, hardcore, reinforcing mesh, and concrete require a significant financial investment.
- Physical Effort: Mixing and leveling concrete is demanding work that requires specialized tools and precise timing.
- Difficult Removal: If you ever decide to remove the cabin, breaking up a thick concrete slab is a labor-intensive, expensive undertaking.
When engineering a concrete slab, incorporate a damp-proof membrane beneath the pour to prevent ground moisture from migrating upward. Ensure the edges are slightly thickened to handle the direct load of the exterior log walls.
Pad Foundations
Pad foundations-often called concrete pads, block piers, or slab bases-utilize individual support points placed strategically beneath the cabin’s load-bearing joists. Instead of blanketing the entire footprint in concrete, you pour or lay independent pads at corners and intersection points.
The Benefits of Pad Foundations
- Cost-Effective: Requiring far less concrete and aggregate than a full slab, pads significantly reduce material expenses.
- Ideal for Slopes: If your garden has a gentle gradient, pad foundations allow you to adjust individual piers to achieve a level frame without massive excavation.
- Superior Airflow: Raising the cabin on pads creates a generous air gap underneath the floor, preventing trapped humidity and timber rot.
The Drawbacks of Pad Foundations
- Precision Alignment: Getting ten or twelve separate pads perfectly level with one another requires meticulous measuring and patience.
- Pest Vulnerability: The open space beneath a pad-supported cabin can attract rodents if not properly skirted or meshed.
- Weight Limitations: Extremely heavy, multi-room log cabins may require too many close-set piers, which can diminish the cost advantage over a solid slab.
Direct Comparison: Concrete Slab vs. Pad Foundations
To determine which foundation style matches your specific build, examine how they compare across key practical criteria:
| Feature | Concrete Slab | Pad Foundations |
|---|---|---|
| Initial Cost | Higher (requires significant raw materials) | Lower (requires localized footings) |
| Installation Time | Slower (excavation and curing take days) | Faster (smaller holes, quicker setup) |
| Site Suitability | Best for flat, stable, well-draining ground | Excellent for uneven terrain or slopes |
| Moisture Control | Requires damp-proof membranes | Natural elevation promotes airflow |
| Skill Level | Moderate to Advanced | Moderate |
How Site Conditions Choose Your Base For You
Your garden’s unique geography often dictates your choice. Soil type, local frost depth, and natural drainage patterns play decisive roles.
Soil Bearing Capacity
Solid clay, packed gravel, and rocky earth support concrete slabs easily. Conversely, soft loam, peat, or wet soil can cause a heavy concrete slab to crack if shifting occurs. On softer soils, deep-set concrete piers that reach stable earth often outperform a shallow slab.
Garden Slopes and Drainage
Building on a slope with a concrete slab requires heavy excavation on the high side and retaining walls on the low side. Pad foundations simplify sloped sites; you simply vary the height of the individual concrete blocks to establish a completely horizontal platform.
Step-by-Step Foundation Preparation
Regardless of whether you choose a solid slab or pad layout, flawless preparation ensures your cabin goes together without a hitch.
1. Mark Out the Perimeter
Measure your cabin’s footprint using stakes and mason’s string. Measure diagonally from corner to corner in both directions; when the diagonal measurements match exactly, your layout forms a perfect square.
2. Excavate the Topsoil
Strip away organic topsoil down to stable sub-base earth. Organic matter decays over time, causing foundations to drop. Dig out at least 4 to 6 inches for a slab, or dig individual footing holes below the local frost line for pad installations.
3. Compact the Sub-Base
Lay down a generous layer of hardcore or crushed stone. Use a mechanical plate compactor to press the aggregate into a solid, unyielding bed. A firm sub-base prevents future settling under the immense weight of the cabin walls.
Common Foundation Mistakes to Avoid
- Ignoring the Damp-Proof Course: Never let raw timber touch bare concrete or wet soil. Always incorporate a heavy-duty damp-proof membrane or rubber sill sealer.
- Rushing the Curing Process: If pouring concrete, allow it to cure for at least a week before assembling heavy log walls on top. Green concrete lacks full structural strength.
- Overhanging Logs: An imperfect perimeter measurement can leave the exterior wall logs overhanging the edge of the foundation, exposing the end-grain to standing rainwater.
Making Your Final Decision
Select a solid concrete slab if you are constructing a large, year-round garden room on flat ground and want permanent, maintenance-free durability. Choose pad foundations if you are working on a budget, building on a sloping garden, or erecting a mid-sized cabin that benefits from elevated under-floor ventilation. By investing time into precise leveling and thorough site prep, your log cabin will remain stable, weather-tight, and visually stunning for decades.