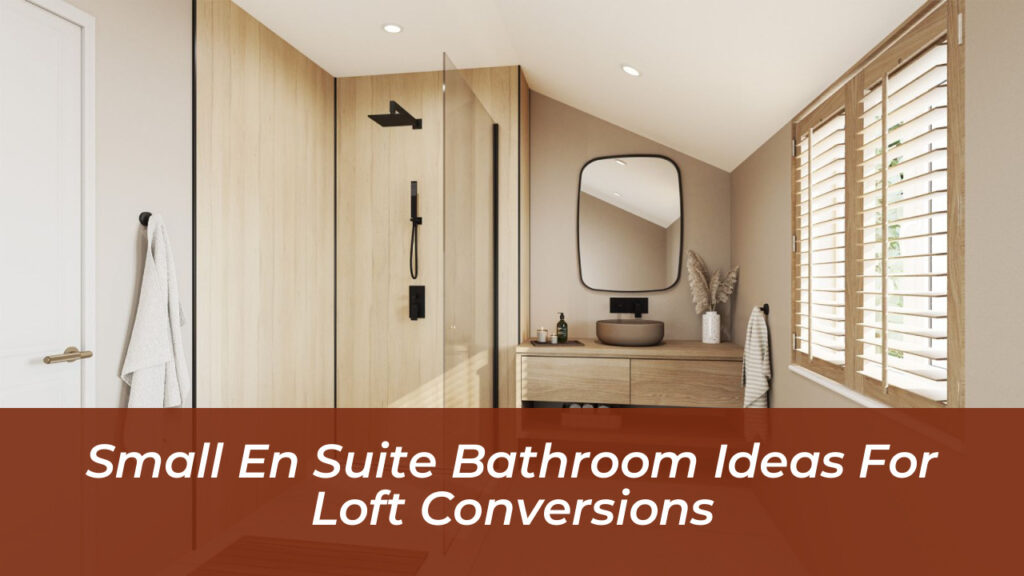
Designing a tiny en suite bathroom presents a unique puzzle. You want the luxury of a private sanctuary, yet you are confined to a footprint that might barely accommodate your daily routine. Traditional design rules often fall apart when square footage is extremely limited, leaving you wondering how to fit a shower, toilet, and sink without making the room feel like a claustrophobic hallway. Fortunately, overcoming spatial constraints does not require knocking down structural walls. By implementing clever layout strategies, selecting streamlined fixtures, and harnessing optical illusions, you can turn the most restrictive en suite into an efficient, visually expansive retreat.
Rethinking Your Layout for Maximum Square Footage
The foundation of any successful small bathroom design is strategic layout planning. In cramped quarters, every inch dictates how comfortably you can move, open doors, and access storage. Standard fixture placements often waste valuable floor area, meaning you need to look at unconventional arrangements to unlock the true potential of your space.
Consider the doorway itself. Standard hinged doors sweep inward, devouring precious floor space that could otherwise house a slimline cabinet or simply allow for an unhindered stance at the sink. Upgrading to a sliding pocket door completely eliminates this issue. The door glides smoothly into the wall cavity, keeping the surrounding floor completely open and instantly improving the traffic flow of the room.
When positioning sanitary ware, corner installations are your secret weapon. A triangular corner sink or a compact quadrant shower enclosure tucks neatly into dead space, freeing up the center of the room for comfortable navigation. Similarly, replacing a bulky standard bathtub with a seamless walk-in shower saves upwards of ten to fifteen square feet. This single modification drastically alters the proportions of the room, creating an open, unhindered sightline from the entrance to the back wall.
Choosing Space-Saving Fixtures That Punch Above Their Weight
Fixture selection can make or break a tiny en suite. Bulky, floor-mounted vanities and deep ceramic basins weigh down a small room, drawing attention to its restricted boundaries. Swapping these out for architectural, floating alternatives changes the psychological perception of space entirely.
Wall-hung toilets and vanities are absolute essentials for maximizing compact en suites. By mounting these fixtures directly to the wall and concealing the cistern or plumbing behind drywall, you expose the flooring underneath. When your eyes can trace the floor right up to the base of the wall, the human brain perceives the room as significantly larger than it actually is. Additionally, this open floor design makes routine cleaning remarkably simple.
- Wall-Hung Basins: Choose a shallow-depth or narrow basin that projects only eight to ten inches from the wall, preventing hip-bumping in tight corridors.
- Back-to-Wall Toilets: These units sit flush against the vertical wall, minimizing projection while hiding unappealing pipework.
- Frameless Glass Enclosures: Ditch heavy-framed shower doors or opaque curtains in favor of clear, tempered glass panels that let light flood straight through the shower zone.
Harnessing Optical Illusions and Reflective Surfaces
When you cannot physically expand the walls of your en suite, you can easily trick the eye into seeing a much grander space. Optical manipulation is an interior designer’s most powerful tool when dealing with micro-bathrooms.
Mirrors do far more than offer a reflection; they act as spatial multipliers. Instead of settling for a standard medicine cabinet over the sink, consider installing an oversized, wall-to-wall mirror or a mirrored panel that extends right up to the ceiling. By bouncing both natural and artificial light across the room, a large mirror visually doubles the square footage. Positioning your primary mirror directly opposite a window or glass shower partition maximizes this effect, creating an endless loop of brightness.
Color choice and tile selection play an equally crucial role. Pale neutral palettes-crisp whites, warm ivories, and soft, airy grays-reflect light rather than absorbing it. To maintain a streamlined aesthetic, carry the same large-format tile continuously from the floor up into the shower enclosure. Minimizing grout lines prevents the eye from being bogged down by a grid of small squares, resulting in a cohesive, unified finish that feels undeniably high-end.
Clever Storage Tricks to Keep Clutter at Bay
Clutter is the ultimate enemy of small spaces. When toiletries, towels, and cleaning supplies overflow onto countertops, an en suite instantly feels chaotic and cramped. Solving storage issues in a tight footprint requires looking beyond traditional under-sink cabinets and utilizing neglected vertical zones.
Recessed wall niches are a brilliant architectural addition during a renovation. Carving out the space between wall studs creates flush storage inside the shower or directly above the sink. These built-in shelves keep shampoo bottles and daily essentials tucked neatly away without protruding into your limited walking space.
Take full advantage of the vertical plane by installing floating shelves or tall, slender linen towers. The area directly above the toilet tank or immediately over the bathroom door represents prime real estate for storing extra toilet paper rolls and spare towels. Pair these with multi-functional accessories, such as a heated towel rail with integrated hanging bars, to dry linens quickly while keeping your walls clean and organized.
Illuminating a Micro-En Suite for Maximum Ambiance
Lighting can completely transform the mood and perceived dimensions of a compact bathroom. Relying on a single, harsh overhead light fixture casts deep shadows, making corners look dark and enclosed. A layered lighting plan is essential for opening up the space.
Recessed ceiling spotlights sit completely flush, providing bright ambient illumination without taking up physical headroom. To add sophisticated depth, install warm LED strip lighting beneath your floating vanity or along the edges of a recessed mirror cabinet. This hidden glow creates a floating effect, drawing the eye outward toward the room’s perimeters and making the floor area feel expansive.
Whenever possible, preserve or enhance natural light sources. If your en suite lacks an exterior window, consider installing a frosted glass transom window above the entrance door. This allows daylight to filter in from the adjoining bedroom or hallway, brightening up your private routine without compromising your personal privacy.
Final Thoughts on Designing Your Compact Sanctuary
A tiny en suite bathroom does not mean you have to compromise on luxury, comfort, or style. By approaching your floor plan with creativity and intention, every square inch can be optimized to serve a distinct purpose. From wall-hung fixtures and sliding pocket doors to oversized mirrors and recessed storage niches, these thoughtful adjustments work in harmony to trick the eye and maximize functionality. Embrace your compact layout, prioritize smart storage, and watch your tiny en suite transform into a sleek, relaxing retreat that rivals the finest boutique hotels.