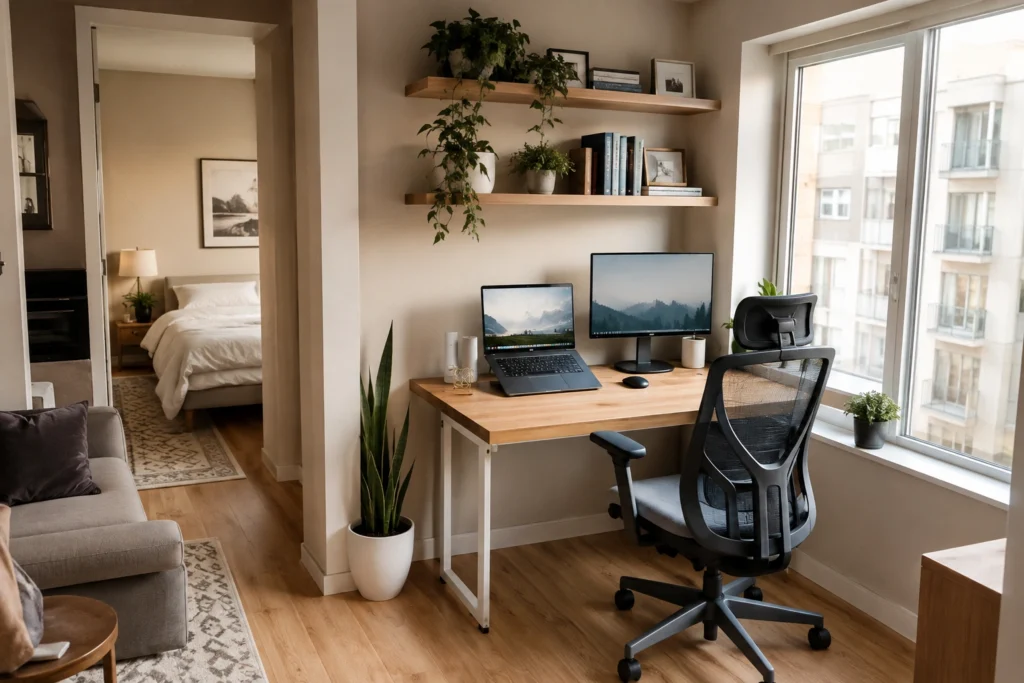
Working from a dining table or slouching on a bed with a laptop works for a day or two, but it quickly ruins your posture and productivity. If you spend 30 to 40 hours a week working remotely, having a properly configured home workspace is no longer optional, it directly impacts your physical health and daily output.
The secret to mastering a compact office setup comes down to three basic rules: proper ergonomics, clear visual boundaries, and zero floor clutter. Whether you have a dedicated spare room or you are trying to carve out a tiny 4-foot nook in a small apartment, this practical guide will help you build a setup that keeps you focused.
The same planning principles used for a productive home office also apply when designing practical spaces at home, especially in busy households.
Quick Workspace Setup Checklist
- Ideal Desk Depth: Around 20–24 inches (provides enough distance to keep your eyes comfortable).
- Target Task Lighting: 4000K–5000K LED bulbs (cool-white light helps maintain daytime alertness).
- Layout Gold Standard: Position your desk perpendicular (side-on) or adjacent to windows to help reduce screen glare.
- Ergonomic Baseline: Keep elbows, hips, and knees at 90-degree angles to protect your lower back and wrists.
Desk Size & Space Planning Matrix
Before buying any furniture, measure your available floor area. Use this quick reference chart to match your available footprint with the right furniture style:
| Available Space | Recommended Desk Style | Ideal Depth | Best Work Setup |
|---|---|---|---|
| Under 3 Feet | Wall-Mounted Drop-Leaf Desk | 16 – 20 inches | Single laptop, notepad, ultra-minimal setup |
| 3 to 4 Feet | Compact Writing Desk or Ladder Desk | 20 – 24 inches | Laptop + external monitor, small desk lamp |
| 4 to 5 Feet | Drawer-Base Desk or Small Credenza | 24 inches | Dual monitors, desktop tower, paper storage |
| 5+ Feet | Custom Countertop / Corner L-Desk | 24 – 30 inches | Multi-screen setups, printers, heavy admin work |
🛑 Before You Buy: The 5-Minute Tape Measure Rule
Spending five minutes with a tape measure saves days of return hassles. Check these four measurements before ordering furniture:
- Clearance Behind Chair: Ensure at least 36 inches of open floor space behind your desk so you can push your chair back comfortably.
- Door & Drawer Swing: Verify that nearby room doors, closet doors, or cabinet drawers won’t hit your chair or desk legs.
- Sunlight Movement: Observe where direct sunlight falls across the wall during your core working hours to avoid screen blind spots.
- Power Outlet Access: Note the distance to the nearest wall outlet to avoid running trip-hazard extension cords across walkways.
Step 1: Choose the Right Location & Set Visual Boundaries
The biggest psychological challenge with a small workspace is separating work from downtime. If your desk sits directly in your line of sight while you try to relax on the couch, your mind stays locked in work mode. A modular sofa can also be useful in a shared living space because its sections can be rearranged as the room’s needs change.
Option A: The Living Room Nook
If the living room is your only option, place the desk facing a solid wall or window; never facing the TV. Use an open-back cube bookshelf or a simple folding divider screen to block visual noise and create a clean backdrop for video calls.
Option B: The Bedroom Workspace
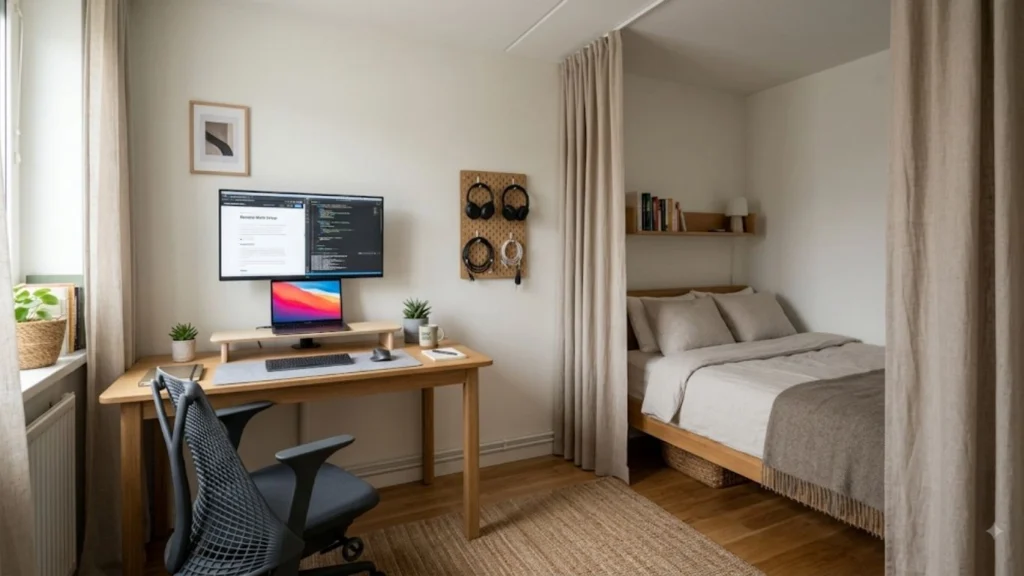
If you must set up in a bedroom, place the desk as far from the bed as possible. Using a ceiling-mounted curtain track allows you to physically close off your desk when your workday finishes.
Option C: The Closet Conversion (“Cloffice”)
An underutilized reach-in closet can easily become a hidden office. Remove the lower clothing rod, mount a solid desk shelf at 29 inches off the floor, and add two shelves above it. When you log off, simply close the closet doors to completely hide your work.
Real-World Layout Example (8×8 Foot Nook):
- Desk: 42″ W x 22″ D minimalist writing desk
- Chair: Mid-back mesh chair (tucks fully under the desk)
- Wall Storage: 2 solid wood floating shelves set above the monitor
- Equipment: 24-inch monitor on a desk arm + laptop riser
- Cable Storage: Slide-out basket under the desk surface
Step 2: Expand Upward to Save Floor Space
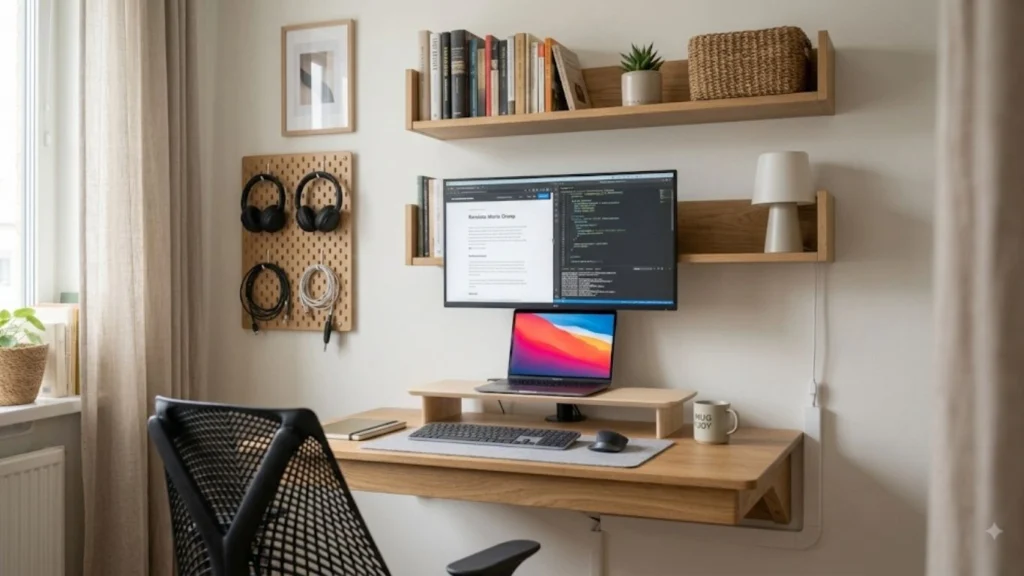
In a small room, wide executive desks waste valuable floor area. Focus on vertical organization instead:
- Wall-Mounted Floating Desks: A drop-leaf desk gives you a sturdy surface during work hours and folds completely flat against the wall when closed.
- Vertical Wall Shelving: Skip bulky floor filing cabinets. Install two or three solid wood floating shelves directly above your monitor. Store daily essentials on the lower shelf and secondary items higher up.
Step 3: Dial In Your Ergonomics (Chair & Screen Setup)
Finishing your workday with neck stiffness, lower back pain, or eye fatigue means your setup geometry is wrong. A stylish workspace is useless if it causes pain after two hours of typing.
Seating Mechanics
Avoid using standard dining chairs or accent seats. Dining chairs lack lumbar support and force your lower spine to curve unnaturally over long hours. Look for an ergonomic chair featuring adjustable lower-back support, adjustable armrests, and a breathable mesh back.
Screen & Monitor Height
The top third of your computer screen should sit directly at eye level, roughly an arm’s length away. Looking down at a flat laptop screen for long hours can increase neck strain over time. Place your laptop on an adjustable riser and use an external keyboard and mouse.
Step 4: Optimize Lighting & Wall Colors
Bad lighting causes eye fatigue and afternoon fatigue far more often than most people realize.
- Natural Light Angle: Position your desk perpendicular (side-on) to a window. Direct light behind your screen creates intense glare, while light directly behind your chair turns you into a dark shadow on video calls.
- Task Lighting: Add an adjustable LED desk lamp. Cool-white light (4000K–5000K) helps maintain daytime focus, while warmer light (2700K) is gentler on your eyes during evening work.
- Paint Colors: Stick to low-saturation shades. Muted greens, slate blues, and soft neutral greys reduce visual distraction and help create a calm workspace environment, whereas rich, deeply saturated tones are often better suited for atmospheric, unusual bathroom designs that lean into moodier aesthetics.
Step 5: Budget-Friendly DIY Upgrades & Hidden Storage
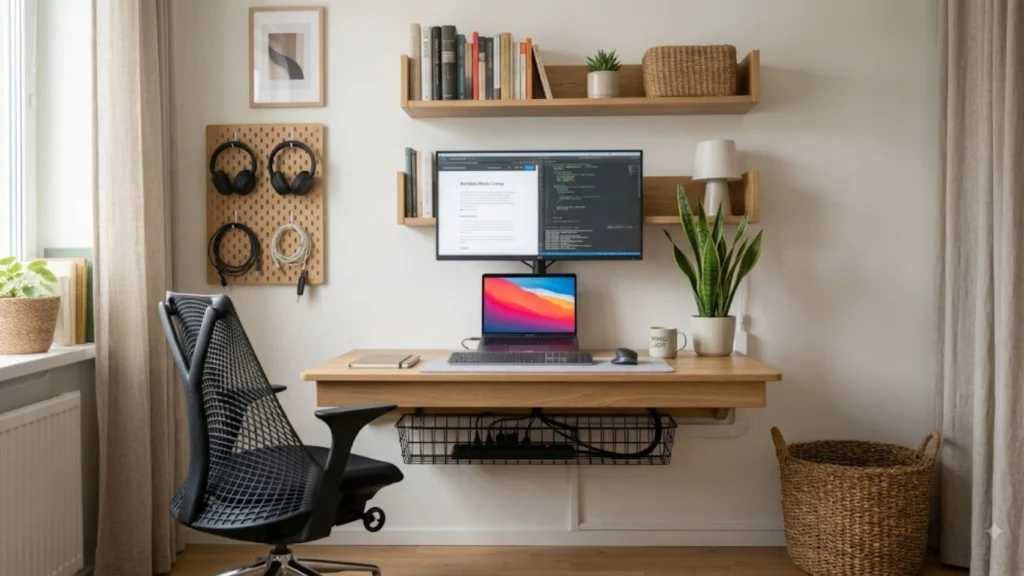
You don’t need expensive custom cabinetry to keep a small workspace organized.
- The Butcher-Block Countertop Hack: Buy a basic solid wood butcher-block countertop and mount it across two compact drawer units. A butcher-block top is one of the most cost-effective DIY projects because you can cut it to fit any exact wall alcove width. (For step-by-step furniture builds, browse our DIY & Upcycling section).
- Under-Desk Cable Baskets: Tangled power cords instantly clutter a small room. Screw a simple metal wire basket underneath your desk surface to hold power strips and heavy power adapters off the floor.
How to Blend Your Workspace with Room Decor
An office setup shouldn’t look like an industrial office cubicle stuck inside your home. Maintain design harmony with these simple choices:
- Match Wood Tones: Align your desk top and floating shelf finish with existing room furniture (e.g., match warm oak shelves with an oak bed frame or flooring).
- Use Woven Baskets: Swap plastic bins for woven seagrass or fabric baskets to keep chargers, notebooks, and stray cables out of sight.
- Paint Cable Conduits: If you run plastic wire channels down the wall, paint them the exact same color as your wall so they disappear into the background.
- Add Low-Maintenance Plants: Soften computer hardware by placing one or two resilient indoor plants nearby—such as a Snake Plant or ZZ Plant—which thrive in indirect light.
Common Small-Space Office Mistakes to Avoid
- Using a Dining Chair All Day: Dining seats are made for brief meals, not 8-hour shifts. They lack spine support and cut off circulation under your thighs.
- Buying Furniture Without Measuring Clearances: Always check door swings and chair slide-back room before ordering. A desk that blocks a walkway makes the whole room feel cramped.
- Leaving Cables Unmanaged: Loose cords gather dust and create visual chaos in compact rooms. Secure wires along desk legs with simple Velcro ties.
- Overcrowding the Desktop Surface: On desks under 40 inches wide, keep only your monitor/laptop and a notepad on top. Wall-mount your lamp or use a monitor light bar to save surface space.
Frequently Asked Questions
What is the minimum floor space needed for a functional home office?
You can build a fully functional workspace in a footprint as small as 3 feet wide by 2 feet deep. Using wall-mounted drop-leaf desks and vertical floating shelves allows for a full workstation without consuming permanent floor area.
Can a wall-mounted desk hold dual monitors or heavy PCs?
Yes, provided the desk brackets are anchored directly into structural wall studs using heavy-duty wood screws or lag bolts. Standard drywall anchors should never be used for heavy equipment setups.
How do I prevent severe eye strain in a dark room?
Never work in a dark room with only your monitor screen turned on. Combine indirect ambient room light with an adjustable task lamp aimed at your workspace to balance contrast levels.
Is it okay to put a home office setup inside a bedroom?
Yes, but you need clear visual separation. Position the desk so you aren’t staring at your bed while working, and use a folding screen, room curtain, or monitor cover to hide work gear when your day ends.
What is the ideal desk depth for a monitor and keyboard?
A desk depth of around 20 to 24 inches is generally recommended. Anything shallower forces your monitor screen too close to your eyes, leading to glare and quick fatigue.
Conclusion: Making Small Workspaces Work for You
Creating a functional home office isn’t about having a huge spare room, it’s about making deliberate choices with the space you have. By prioritizing basic posture ergonomics, building upward with vertical storage, and matching your setup to your home’s decor, even a small 4-foot corner can become a comfortable, highly productive workspace.
Take your next step today: Pick one underused corner in your home, grab a tape measure, and plan a setup that supports both your work and your posture.