
Open-concept layouts offer wonderful freedom, floods of natural light, and a seamless flow that modern homeowners crave. Yet, living in a wide-open expanse presents a distinct design challenge. Without interior walls to naturally divide functions, large rooms can quickly feel cavernous, ungrounded, or cluttered. Successful design requires intentional boundaries that establish order without sacrificing openness. Thoughtful spatial planning transforms a chaotic multi-use room into a harmonious home where relaxing, entertaining, and daily living coexist beautifully.
Define Spaces Using Area Rugs
Rugs act as the ultimate foundation for creating visual boundaries in an expansive room. By placing a large area rug beneath your primary seating group, you immediately anchor the living space and separate it from adjacent dining or kitchen zones. The secret lies in scale. Choosing a rug that is too small makes the furniture float awkwardly, whereas a properly proportioned rug unifies the arrangement. For optimal placement, ensure at least the front legs of all major seating pieces rest on the rug. You can layer a smaller, textured hide or vintage runner over a larger, neutral jute base to add extra depth and distinction to the functional zone.

Arrange Furniture Away from Walls
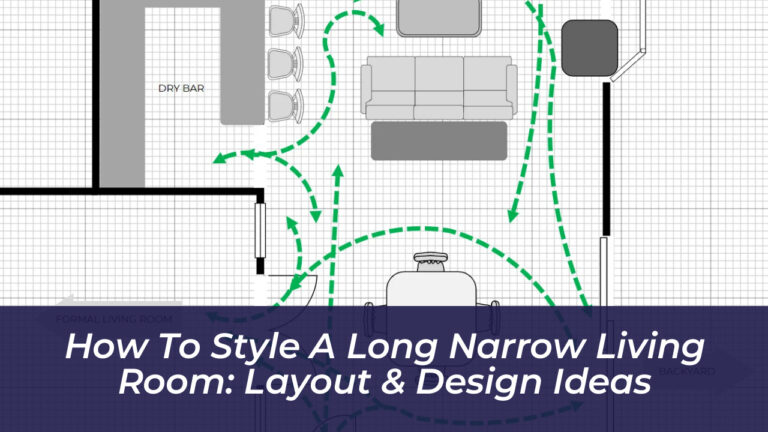
A common pitfall in open-concept layouts is pushing every piece of furniture against the perimeter walls. This leaves a massive dead zone in the center of the room and destroys any sense of intimacy. Instead, pull your seating arrangement inward. Floating a sofa facing away from the kitchen or dining area creates a solid psychological and physical barrier. Pair the primary sofa with a pair of armchairs opposite it, anchored by a central coffee table. The back of the sofa naturally defines the perimeter of the living zone, creating a clear boundary where one functional area ends and another begins.
Utilize Low-Profile Bookshelves and Consoles
When you need more substantial division than a rug or a floating sofa can provide, architectural room dividers offer an elegant solution. Avoid heavy, floor-to-ceiling walls that block light and defeat the purpose of an open layout. Instead, opt for open-backed bookcases, low console tables, or slatted wood screens. An open shelving unit placed perpendicularly to the wall allows light to filter through while signaling a clear transition from the entryway to the lounge. Style these shelves with a mix of books, plants, and decorative objects that can be enjoyed from both sides.
Layer Lighting to Establish Moods
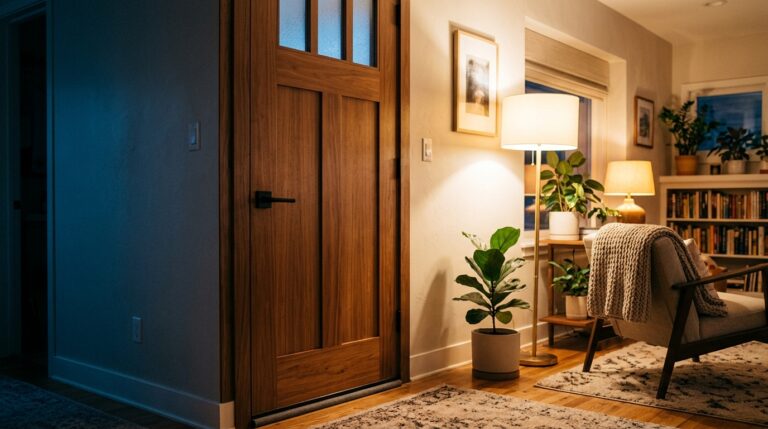
Lighting does more than illuminate a room; it establishes distinct operational boundaries. In an open-plan space, relying on a single overhead light source flattens the environment. Instead, create distinct lighting zones tailored to specific activities. Hang a dramatic pendant light directly over the dining table, install task lighting in the kitchen workspace, and focus on warm, layered ambient lighting in the living area. Floor lamps, table lamps, and wall sconces create a cozy perimeter around the seating zone, drawing the eye inward and signaling that this specific area is designated for relaxation.
Play with Flooring Transitions and Paint
Subtle shifts in materials underfoot or on the walls can define separate zones without physical barriers. If your flooring installation is already complete, you can still introduce differentiation by contrasting textures. For instance, pairing hardwood floors in the kitchen with a plush, high-pile wool carpet in the living area creates an instant sensory shift. Alternatively, use accent paint colors or wood paneling on a single feature wall behind the living room sofa. This visually isolates the seating zone, turning the main wall into a dedicated backdrop for the lounge area.
Maintain Visual Flow and Cohesion
While zoning creates distinct functional areas, the overall space must still feel unified. Avoid choosing wildly different interior design styles for each zone. Instead, establish a cohesive color palette consisting of two or three dominant hues and a consistent accent metal or wood finish. Carry these elements through each zone via throw pillows, artwork, and decorative accessories. When the zones share a common thread, the entire open-plan layout feels intentional, balanced, and remarkably sophisticated.