
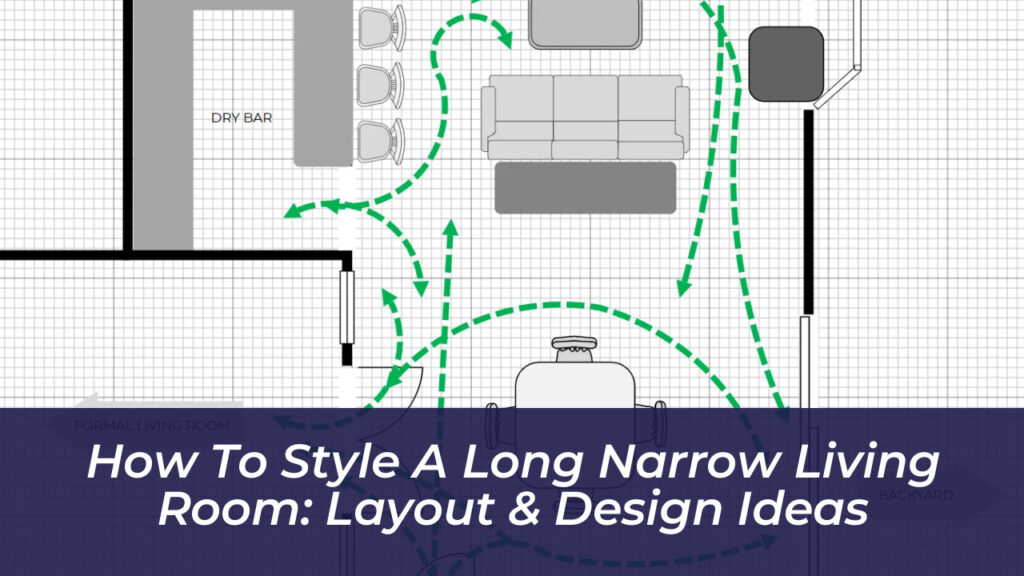
Decorating a long, narrow living room often feels like trying to solve an architectural puzzle. When your space stretches out like a bowling alley, it is easy to default to pushing all your furniture flat against the perimeter walls, accidentally transforming your main gathering area into an oversized hallway. Turning that awkward footprint into a welcoming, functional retreat requires working with the room’s linear geometry rather than fighting against it.
Define Functional Zones Instead of One Big Run
The single biggest mistake people make in an elongated space is treating it as a single, uniform zone. Breaking up a long footprint into smaller, purpose-driven areas changes everything. Instead of trying to anchor every piece of furniture to the far ends of the room, carve out distinct functional pockets.
You might place a primary seating group featuring a sofa and two armchairs in the center, and then establish a secondary micro-zone closer to one end. This second pocket could be a quiet reading nook with a sleek lounge chair and a floor lamp, or a compact games table. By dividing the floor plan visually, the eye stops reading the room as an endless tunnel and instead registers multiple distinct destinations.
Pull Furniture Away from the Perimeter Walls
Counterintuitive as it may seem when dealing with limited width, pulling your primary seating group away from the side walls creates an immediate sense of breathing room. Shoving every heavy upholstery piece against the drywall forces foot traffic right through the middle of your seating arrangement, completely disrupting conversations.
Floating your main sofa or sectional in the middle of the room-even if you leave just a couple of feet of clearance behind it-creates an intimate, conversational hub. You can place a slim console table behind a floating sofa to anchor the arrangement, add functional surface area, and provide a clever spot to layer lamps or decorative objects.
Choose Low-Profile and Streamlined Furniture
Scale dictates success in any narrow footprint. Bulky, overstuffed armchairs and heavy, high-backed sofas swallow up precious floor space and make tight layouts feel suffocatingly crowded. Prioritize streamlined silhouettes with slender arms and exposed legs.
Furniture raised on skinny legs allows light to pass underneath, tricking the eye into perceiving a wider floor area. Pair these light-lined pieces with low-profile media consoles and coffee tables. Keeping vertical heights low prevents the center of the room from feeling blocked off, maintaining an open sightline from one end to the other.
Use Area Rugs to Anchor and Separate
Flooring plays a massive role in visually segmenting a rectangular space. A single, poorly proportioned rug can emphasize the length of the room in an unflattering way. Instead of choosing an undersized accent rug, invest in appropriately scaled textiles that anchor individual furniture groupings.
If you are creating two distinct zones, use two separate area rugs to define them. Ensure that at least the front legs of your seating pieces rest comfortably on the rug. This physical boundary-setting signals to the brain that distinct rooms exist within the larger architectural shell, effectively breaking up the endless linear stretch.
Play with Vertical Space and Focal Points
When horizontal floor dimensions are strictly limited, your walls and ceilings must carry the heavy lifting of interior styling. Draw the eye upward by hanging tall drapery panels high and wide above windows, or install floating shelves to house books and curated sculptural elements.
Establish a compelling focal point that pulls attention away from the awkward proportions of the room. If you have a fireplace, let it anchor the design. If not, create an intentional focal point using a large-scale piece of statement artwork, a striking gallery wall, or a dramatic oversized mirror on one of the long walls to bounce natural light across the space and double the perceived width.
Keep Walkways Clear and Unobstructed
No matter how gorgeous your upholstery or how trendy your color palette, a narrow living room fails if navigating from one end to the other requires an obstacle course. Designate a clear, unobstructed pathway along one side of the room rather than zigzagging through the center of your furniture layouts.
Keeping traffic patterns predictable ensures the space functions smoothly for daily life and family gatherings. By combining smart zoning, thoughtful furniture scale, and intentional pathways, your long narrow living room will finally feel purposeful, cozy, and expertly designed.