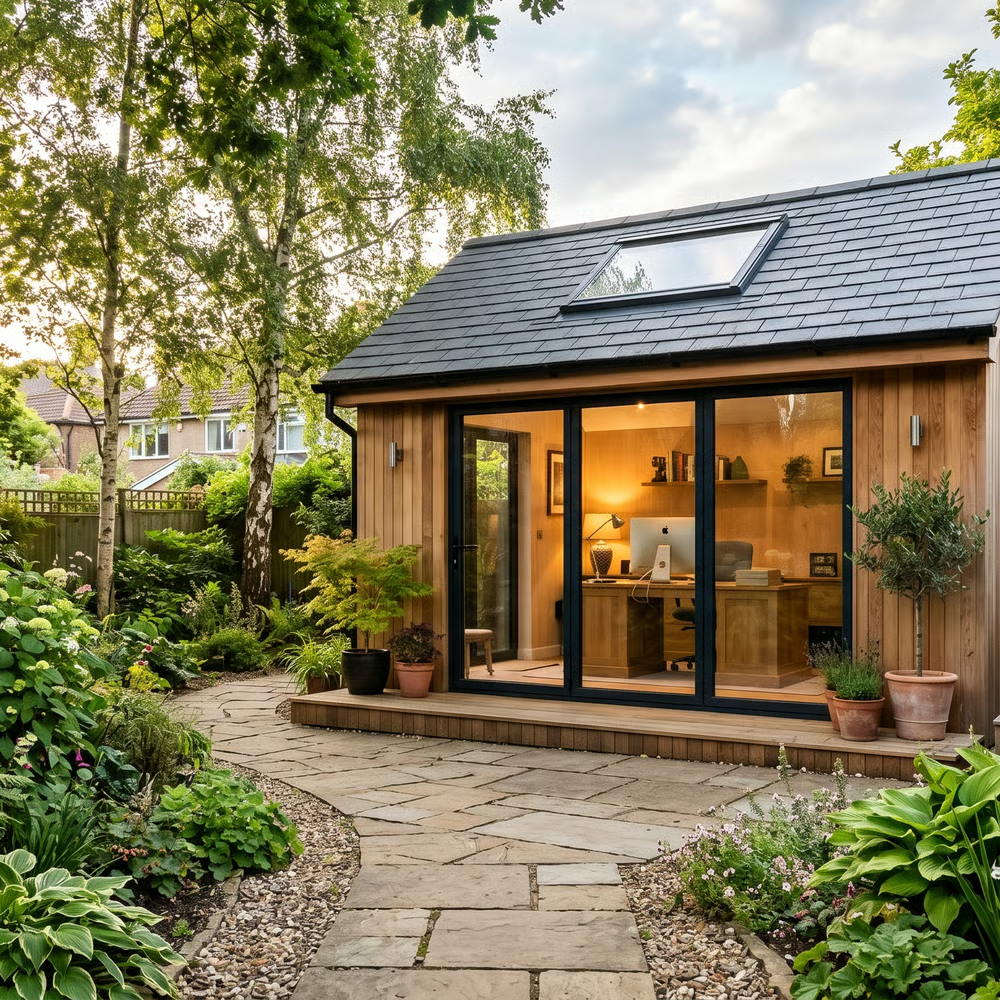
Adding a garden room is a practical way to gain extra space without the disruption of a full home extension. Whether you are creating a workspace, a home gym, or a creative studio, understanding the rules around planning permission is the first step toward a stress-free build. In England, many garden rooms fall under “Permitted Development” (PD), meaning you can often build without a formal application, provided your project meets specific size and location requirements.
Permitted Development
Permitted Development rights allow you to build certain structures without council approval. Under Class E of the Town and Country Planning Order, garden rooms are treated as outbuildings. To qualify, the building must be “incidental” to your main home. Think of it as an extension of your lifestyle-a hobby room or office-rather than a self-contained living space like a guest house or a rental unit.
These rights are not guaranteed for every property. They depend on the size, height, and placement of the building. If your plans fall outside these limits or your property is in a protected area, you will need to apply for planning permission.
Height and Boundary Rules
The most common reason for planning issues is a misunderstanding of how height relates to your property boundaries. Getting these measurements right is vital for keeping your project lawful.
The 2-Metre Boundary Rule
If any part of your garden room sits within two metres of a boundary, the total height of the building-including the roof-cannot exceed 2.5 metres. This is measured from the highest point of the natural ground level right next to the building. If your garden slopes, you must measure from the highest side, as this is the point that impacts your neighbors.
Height Limits Beyond 2 Metres
If you can position your building at least two metres away from all boundaries, you have more flexibility:
- Dual-pitched roof: Up to 4 metres high.
- Mono-pitched or flat roof: Up to 3 metres high.
- Eaves height: Regardless of the roof type, the eaves must not be higher than 2.5 metres.
The 50% Coverage Rule
You must ensure your new garden room doesn’t crowd your plot. The total area occupied by all outbuildings and extensions (including your new room) must not cover more than 50% of the land surrounding the “original house.” The “original house” is defined as the property as it stood on July 1, 1948, or when it was first built if constructed later. Remember to include existing sheds, garages, and conservatories in this calculation.
When You Definitely Need Planning Permission
Some properties and locations have restricted rights. You will likely need to apply for planning permission if:
- Designated Areas: Your home is in a Conservation Area, National Park, Area of Outstanding Natural Beauty (AONB), or World Heritage Site.
- Listed Buildings: Any outbuilding within the grounds of a listed building requires formal consent.
- Front of Property: You cannot place a garden room in front of the principal elevation of your house (the side facing the street).
- Flats and Maisonettes: Permitted Development rights for outbuildings generally do not apply to these properties.
- Self-Contained Living: If the room includes a kitchen, sleeping area, and bathroom, the council may view it as an independent dwelling, which is not allowed under Class E.
Planning Permission vs. Building Regulations
Even if you don’t need planning permission, you may still need to comply with Building Regulations. These focus on safety, structural stability, and energy efficiency.
You will generally need to meet Building Regulations if:
- The floor area is between 15 and 30 square metres and it sits within 1 metre of a boundary (unless built from fire-resistant materials).
- The floor area is over 30 square metres.
- The building contains sleeping accommodation.
- The building requires plumbing and drainage.
Note: All electrical work must comply with Part P of the Building Regulations and be signed off by a qualified electrician.
Steps to Take Before You Build
- Check your status: Use your local council’s planning portal to see if your home is listed or in a protected area.
- Measure your site: Plot the distances from all boundaries and calculate the height from the highest natural ground level.
- Check for Article 4 Directions: Some councils have removed Permitted Development rights in specific neighborhoods via an Article 4 Direction. A quick call to your local planning department will confirm if this applies to you.
- Talk to your neighbors: While not a legal requirement, a friendly conversation can prevent future disputes.
- Consider a Lawful Development Certificate (LDC): If you want peace of mind, apply for an LDC. It provides formal written proof that your project is legal, which is helpful if you decide to sell your home later.
Frequently Asked Questions
Can I build right up to the fence?
Yes, but doing so limits your total height to 2.5 metres.
Does a garden bar or gym need permission?
Usually no, provided it is for personal use and meets the size and height limits. If it is used for business or as a separate home, you will likely need permission.
Can I include a toilet?
Yes, but the building must still function as an ancillary space. If the bathroom makes the room look like a self-contained flat, the council may investigate.
How long does an application take?
If you do need to apply, a standard householder application typically takes eight weeks to process. Factor this into your timeline before starting work.