Modern interior design relies heavily on how we treat the overhead plane to define a room’s character and light distribution. If you want to elevate your home or office, exploring contemporary gypsum false ceiling design ideas offers the perfect balance of aesthetic sophistication and structural utility. This comprehensive guide covers everything from the chemical composition of gypsum boards to room-specific layouts, practical installation steps, and direct comparisons with traditional Plaster of Paris (POP) to help you make an informed renovation choice.
Anatomy and Material Science of Gypsum False Ceilings
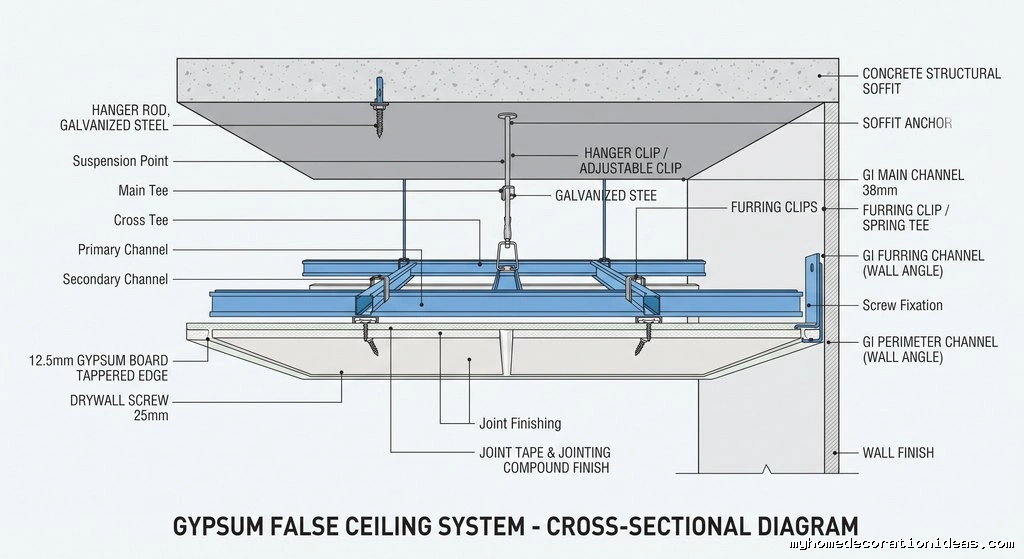
A gypsum false ceiling consists of factory-manufactured lightweight plasterboards screwed into a robust galvanized iron (GI) metal framing grid suspended directly from the main structural soffit. Gypsum itself is chemically known as calcium sulfate dihydrate (CaSO4 · 2H2O). When subjected to heat during manufacturing, it undergoes calcination to form calcium sulfate hemihydrate, commonly known as plaster of Paris. Reintroducing water reverses this process, resulting in dense, rigid, fire-resistant boards that maintain structural integrity under thermal stress.
Standard gypsum boards measure 4 feet by 8 feet with thicknesses varying from 9.5mm to 15mm. Specialty variants include moisture-resistant (MR) boards featuring silicone additives for humid zones like kitchens and bathrooms, and fire-resistant (FR) boards embedded with glass fibers for enhanced safety in commercial spaces or near kitchens.
The installation sequence relies on perimeter channels fixed to walls, intermediate channels supporting the main weight, and ceiling sections acting as the direct screw base for the gypsum panels. Joint tape and joint compound seal the seams, creating a monolithic, seamless plane ready for texture, wallpaper, or paint.
Top Gypsum False Ceiling Design Ideas for Modern Interiors
Balancing Room Dimensions, Ceiling Height, and Lighting Objectives
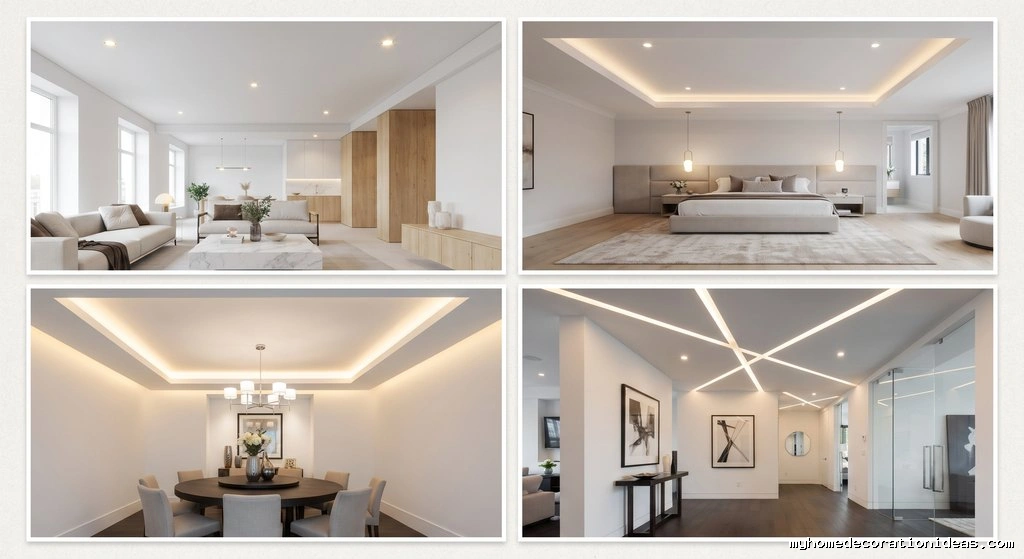
Selecting the right layout requires balancing room dimensions, ceiling height, and lighting objectives. Modern design trends favor clean lines, restrained geometry, and layered illumination over heavy, ornate plaster moldings.
Single-Layer Minimalist Ceilings for Compact Spaces
A single-layer gypsum ceiling creates a uniform, clean plane that drops the original ceiling by just 3 to 4 inches. This minimalist approach conceals electrical wiring, HVAC ducting, and main junction boxes without eating into vertical room volume. It suits compact apartments, low-ceiling bedrooms, and narrow hallways where heavy multi-tiered drops would make the space feel cramped.
Double-Layered and Tray Ceilings for Architectural Dimension
Double-layered ceilings introduce depth and architectural dimension by nesting a recessed center or a raised peripheral border. The offset between layers creates a natural housing channel for concealed LED strip lights. This floating tray effect draws the eye upward, making living rooms and master bedrooms feel expansive while providing structured ambient illumination.
Peripheral Drop Layouts with Cove Lighting
Peripheral false ceilings run only along the perimeter of the room, leaving the central ceiling at its original height. This layout accommodates hidden cove lighting that casts a soft, glare-free glow across the entire space. It works exceptionally well in large drawing rooms, dining areas, and executive offices where central chandeliers or ceiling fans require an undisturbed anchor point.
Geometric and Linear Panel Configurations
Geometric configurations utilize squares, rectangles, interlocking grids, or intersecting linear grooves to inject a contemporary aesthetic into modern homes. Linear profile lights recessed into straight gypsum channels guide the eye across open-plan living and dining areas, establishing distinct functional zones without physical partitions.
Wooden and Gypsum Hybrid Ceilings for Textural Contrast
Combining gypsum board sections with natural wood slats or timber laminates introduces warmth and textural contrast. The smooth, matte white finish of gypsum complements the rich grain of oak, teak, or walnut panels. Designers frequently run wooden slats across the central drop while keeping the peripheral borders in clean white gypsum to balance modern sophistication with organic warmth.
Room-Specific Gypsum Ceiling Design Strategies
Living Rooms and Formal Halls for Dynamic Entertainment Spaces
The living room acts as the primary social hub of the home, benefiting from dynamic layouts that accommodate multiple lighting layers. A tray ceiling combined with perimeter cove lighting and targeted spotlights above seating areas creates flexibility for entertaining or relaxing. Avoid overly complex multi-tier drops in rooms with ceiling heights under 9 feet to prevent visual crowding.
Bedrooms Designed for Tranquil, Low-Glare Environments
Bedrooms require tranquil, low-glare environments that support rest and circadian rhythms. Avoid harsh central spotlights directly above the bed. Instead, use soft perimeter strip lighting or curved gypsum borders that diffuse light evenly. Gentle cove lighting behind a simple headboard accent drop provides sufficient ambient light without causing eye strain at night.
Kitchens Utilizing Moisture-Resistant Boards and Duct Concealment
Kitchen ceilings must withstand heat, cooking vapors, and moisture. Install moisture-resistant (MR) gypsum boards treated with anti-fungal coatings. The false ceiling conceals complex exhaust ducting, fire suppression lines, and water pipes while supporting bright, directional recessed LED downlights over prep counters and island workspaces.
Gypsum vs Plaster of Paris (POP) Comprehensive Comparison
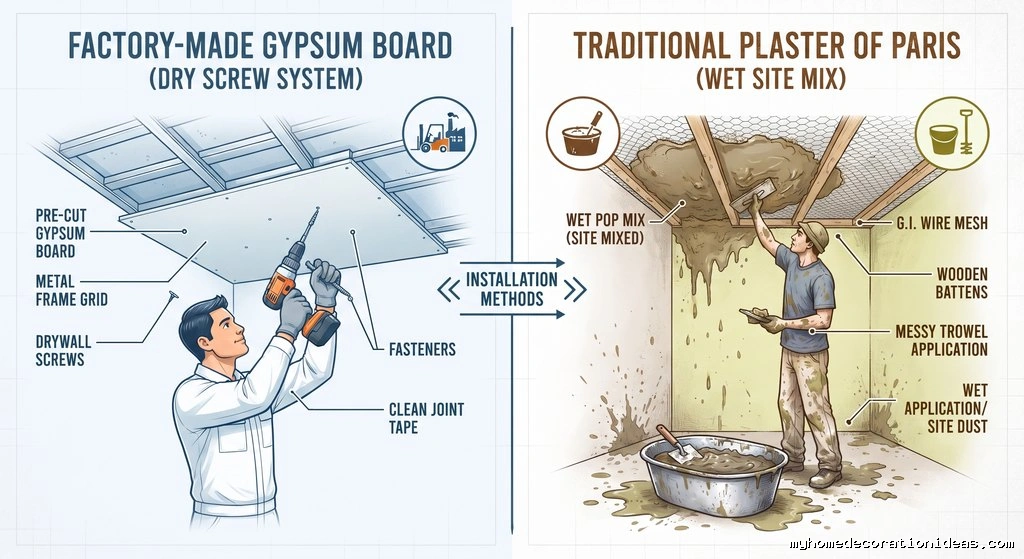
Homeowners frequently debate whether to choose factory-made gypsum boards or traditional site-mixed Plaster of Paris. The structural and practical differences impact durability, installation time, and long-term maintenance.
| Performance Metric | Gypsum False Ceiling | Plaster of Paris (POP) |
|---|---|---|
| Material Form | Factory-manufactured pre-fabricated boards | Dry powder mixed with water on-site |
| Installation Speed | Fast, dry, and clean (drywall screw system) | Slow, wet, messy (applied over wire mesh) |
| Surface Finish | Extremely smooth, factory-calibrated thickness | Prone to manual finishing imperfections |
| Joint Stability | Fewer joints; highly resistant to hairline cracks | High susceptibility to cracking at joints over time |
| Flexibility & Strength | High tensile strength; bends smoothly on metal frames | Brittle; heavy weight places more load on framing |
| Initial Cost | Higher material and installation cost | Lower material cost; labor-intensive |
Technical Benefits and Functional Advantages
Thermal Insulation and Reduction of Heat Transfer
The trapped air pocket between the structural soffit and the gypsum board acts as a thermal buffer. This layer reduces heat transfer from the roof deck, keeping indoor spaces cooler during peak summer months and lowering air conditioning energy consumption.
Acoustic Dampening and Vertical Noise Reduction
High-density gypsum boards absorb sound waves, minimizing vertical noise transmission between multi-story apartments. This acoustic barrier reduces internal echo in large, hard-surfaced living areas, creating a quieter indoor environment.
Concealment of Electrical, Plumbing, and Smart Home Services
Electrical conduits, plumbing lines, smart home wiring, and security camera cables hide completely within the ceiling cavity. This system preserves interior minimalism while allowing access panels to be integrated seamlessly for future repairs.
Natural Fire Safety Properties of Gypsum
Gypsum contains chemically bound water molecules. When exposed to high heat or fire, these molecules release as steam, naturally retarding the spread of fire and protecting the structural framing above.
Maintenance, Common Pitfalls, and Durability
Maximizing the lifespan of a gypsum ceiling requires proactive moisture management and careful cleaning protocols. Untreated water leaks from upper floors or air conditioning condensation lines cause swelling and structural weakening in standard gypsum boards. Always specify moisture-resistant green boards in wet-adjacent zones.
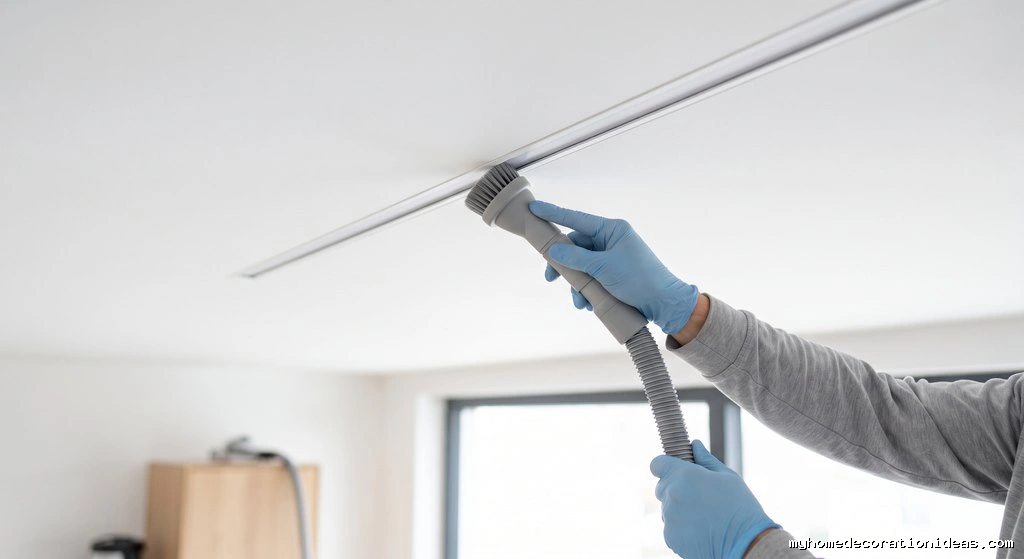
Hairline cracks occasionally develop along joint tapes due to building settlement or thermal expansion. Using high-quality fiber mesh joint tapes and flexible jointing compounds prevents these blemishes. For routine maintenance, use static dusters or vacuum brush attachments to clean recessed lighting pockets, preventing dust accumulation that can dim your LED strips.
Key Takeaways
- Material Choice: Always use moisture-resistant (MR) gypsum boards for kitchens and bathrooms, and standard boards for dry living spaces.
- Height Considerations: Ensure your room has at least 9 feet of original height before planning complex multi-tier tray designs.
- Lighting Integration: Use cove lighting for soft ambient illumination and recessed spotlights for task-oriented areas.
- Professional Installation: Rely on galvanized iron (GI) framing and quality joint compounds to prevent future cracking or sagging.
Frequently Asked Questions
What is the minimum clear height required for a gypsum false ceiling?
A standard single-layer gypsum ceiling reduces the room height by approximately 3 to 4 inches. Multi-tier or double-layered tray designs require a drop of 6 to 8 inches to accommodate the nested layers and hidden LED driver units. Ensure your starting floor-to-ceiling height is at least 9 feet to avoid a cramped feel.
How do you support heavy chandeliers and ceiling fans on a gypsum ceiling?
Gypsum boards themselves cannot support the weight of heavy fixtures like ceiling fans or large chandeliers. These items must be anchored directly into the concrete structural slab using expansion fasteners and steel threaded rods that pass through the false ceiling plane. Never fasten heavy loads directly to the gypsum board or the lightweight GI framing.
What is the typical lifespan expectancy of professionally installed gypsum ceilings?
When installed correctly using high-quality GI framing and kept free from water leaks, a gypsum false ceiling can easily last over 15 to 20 years without structural degradation. Regular painting and dust management preserve its fresh appearance.
How do you prevent mold growth in humid environments like kitchens?
To prevent mold, install moisture-resistant (MR) gypsum boards in areas like kitchens and bathrooms. Ensure proper ventilation with exhaust fans, and apply an anti-fungal primer before painting the ceiling with moisture-resistant acrylic emulsion paints.
Can you repair a water-damaged gypsum board without replacing the whole ceiling?
Yes. If the water damage is localized, you can cut out the affected section of the board back to the nearest metal studs. Once you fix the source of the leak, screw a new piece of matching gypsum board into place, tape the joints, apply joint compound, sand it smooth, and repaint the area to match the rest of the ceiling.
Real-World Feedback and Reviews
“We upgraded our living room with a double-layered tray ceiling using gypsum boards. The installation took only three days, and the smooth finish completely transformed our space. The integrated cove lighting provides a beautiful, soft glow in the evenings.”
Sarah M., Homeowner
“As an interior contractor, I always recommend gypsum over POP for modern renovations. The speed of installation and the lack of wet mess on-site make it highly efficient. Plus, the perfectly flat surface is unmatched.”
David K., Renovation Specialist