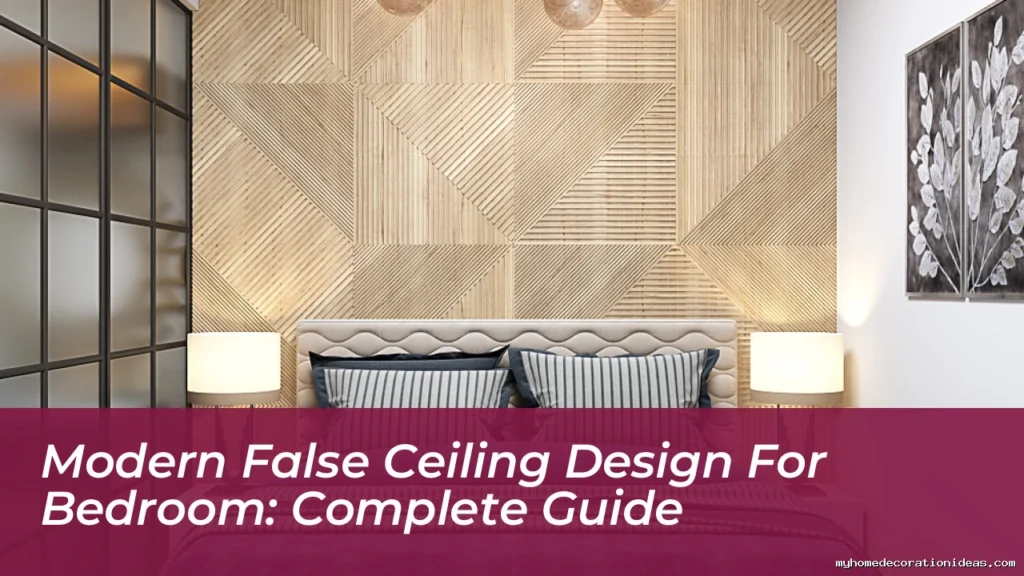
Planning a high-end residential renovation requires looking beyond traditional wall finishes to rethink the overhead space. Selecting a thoughtful false ceiling design for bedroom suites transforms an ordinary sleeping quarter into a refined architectural sanctuary while hiding messy electrical wiring and ductwork. We will walk through everything you need to know, from structural anchoring protocols and acoustics to lighting automation and material comparisons, helping you make informed decisions for your next interior remodel.
Architectural Fundamentals of Bedroom False Ceilings
A suspended ceiling acts as a secondary architectural plane installed below the main structural slab. This design element establishes a utility cavity, known as the plenum space, which houses electrical wiring, hidden ductwork, and structural supports. Beyond hiding utility runs, a secondary ceiling plane fundamentally alters how light reflects off overhead surfaces and how air circulates through the room.
Maintaining proper vertical clearance keeps a bedroom feeling spacious rather than cramped. Standard residential construction generally provides an original slab height between 9 and 10 feet. Dropping a suspended ceiling by 6 to 8 inches leaves a comfortable finished ceiling height between 8.2 and 9.3 feet. In compact bedrooms, maintaining this clearance prevents spatial compression, allowing the room to feel light and unconfined while still offering room for recessed downlights and ambient perimeter coving.
Structural Load Capacity and Anchoring Protocols
Safe ceiling installations start with a rigid, properly engineered support framework. Contractors use galvanized iron (GI) perimeter channels, main runners, and cross channels secured to the concrete slab using heavy-duty expansion fasteners and suspension rods. Spacing suspension hangers at maximum intervals of 4 feet ensures the framework supports the dead weight of the ceiling substrate without sagging over time.
Gypsum boards and Plaster of Paris (POP) layers exert significant static loads on the structural grid, usually weighing between 2.5 to 4.5 pounds per square foot. When adding heavy chandeliers, motorized projection screens, or large ceiling fans, workers must attach independent concrete anchors directly to the overhead slab rather than mounting fixtures directly to the secondary ceiling boards. In multi-story apartment buildings, using anti-vibration rubber isolation hangers dampens structure-borne tremors and footstep vibrations coming from upper floors.
Thermal Performance and Plenum Condensation Control
Heat naturally rises, causing warm air to accumulate inside the plenum cavity between the concrete slab and the suspended ceiling. If this air meets a cold concrete slab during winter months, interstitial condensation can form inside the dark plenum. Over time, trapped moisture degrades paper-backed gypsum boards, causes joint failure, and breeds mold colonies out of sight.
Installing a continuous vapor barrier alongside closed-cell insulation blankets, such as high-density stone wool, halts moisture transfer. Positioning small, discrete passive plenum vents along shadowed ceiling reveals promotes gentle airflow within the cavity. This equalizes temperatures across the ceiling stack and prevents moisture buildup.
Comparative Material Analysis for Bedroom Ceilings
Choosing the right primary material affects everything from acoustic dampening and fire resistance to long-term maintenance costs. Modern home designs make use of several primary material options, each serving distinct functional and visual requirements in bedroom environments.
Gypsum Board Systems
Gypsum boards feature a non-combustible core of hydrated calcium sulfate sandwiched between heavy-duty recycled paper liners. These factory-manufactured sheets deliver uniform thickness and smooth surfaces ideal for sleek, minimal designs. Workers attach the boards to the GI framework using corrosion-resistant drywall screws, then seal the joints with paper tape and specialized joint compound.
Gypsum board systems provide reliable fire resistance, as chemically bound water within the calcium sulfate core slows flame spread during emergencies. These systems dry quickly during installation and deliver consistent sound isolation, making them a popular default choice for primary master suites.
Plaster of Paris (POP) Applications
Plaster of Paris consists of dry calcium sulfate powder mixed with water on site to create a malleable paste. Installers apply this wet plaster over chicken-wire mesh frames fastened to the ceiling structure. POP gives craftsmen freedom to form organic curves, elaborate ceiling medallions, and detailed classical cornices that pre-cut boards cannot match.
This hands-on application process takes longer to dry and creates dust during installation. POP creates a hard finish, but it can develop hairline surface cracks if the building framework settles or expands with seasonal temperature changes.
Natural Wood and Engineered Timber Accents
Wood accents introduce visual texture and organic warmth to primary bedrooms. Designers work with solid hardwood planks, engineered timber veneers, or fluted acoustic wood battens mounted over dark gypsum backdrops. These wooden elements support biophilic interior concepts, which connect indoor spaces with natural textures to promote rest and relaxation.
Because natural wood reacts to indoor humidity, installers leave tiny expansion gaps along the perimeter to prevent warping or buckling. Preserving timber elements requires applying factory fire-retardant sealants and treating the wood against wood-boring insects before mounting.
Polyvinyl Chloride (PVC) and Composite Panels
PVC ceiling panels are light, extruded plastic planks with interlocking tongue-and-groove edges. They resist water damage, will not host mold growth, and wipe clean with a wet cloth, making them a low-maintenance option for humid climates or guest bedrooms.
Modern manufacturing produces PVC panels featuring realistic matte finishes, subtle textures, and soft architectural wood-grain patterns. While they install quickly without wet joint compounds, PVC panels have lower fire resistance ratings compared to natural gypsum or plaster surfaces.
Alternative Decorative Materials: Glass, Metal, and Fabric
Custom residential interiors sometimes incorporate unconventional ceiling materials for unique visual effects. Back-painted or frosted glass panels with hidden backlit LED strips turn overhead planes into soft, glowing light sources. Perforated aluminum panels backed by sound-absorbing fleece deliver a contemporary, industrial look while dampening room echo.
Stretched fabric ceiling systems use specialized PVC or polyester textile membranes pulled tight across perimeter tracks. These fabric installations soften room reflections, hide acoustic insulation batts overhead, and present a seamless matte surface free of taped joints.
| Material | Cost per Sq. Ft. | Installation Speed | Durability | Best Room Type |
|---|---|---|---|---|
| Gypsum Board | $2.00 – $3.50 | Fast (Dry Construction) | 15-20 Years | Master / Primary Bedrooms |
| Plaster of Paris (POP) | $1.50 – $2.50 | Slow (Wet Application) | 10-15 Years | Rooms with Custom Molding |
| Natural Timber / Veneer | $6.00 – $15.00+ | Moderate | 20+ Years | Luxury Master Suites |
| PVC Panels | $2.50 – $4.50 | Very Fast | 15 Years | Humid Climates / Guest Rooms |
| Perforated Metal / Glass | $8.00 – $18.00 | Specialized Installation | 25+ Years | Contemporary / Modern Rooms |
Popular Bedroom False Ceiling Design Layouts
Selecting the right layout helps balance uneven room dimensions, defines functional areas like sleeping quarters or seating nooks, and complements your furniture arrangement.
The Classic Tray Ceiling
A tray ceiling features a recessed center area surrounded by a dropped border along the outer walls, resembling an inverted tray. This stepped profile adds visual depth and makes standard 8-foot or 9-foot ceilings feel taller than they are.
Single-step tray profiles offer a clean, tailored finish for modern bedrooms. Double-step profiles add traditional detail and work well in rooms with ceilings higher than 10 feet. Installing concealed LED strips inside the lip of the tray produces an upward cove glow that illuminates the bedroom without harsh overhead glare.
Peripheral Coving and Border Drop Frameworks
Peripheral drop frameworks lower the ceiling height only around the outer 12 to 24 inches of the room, leaving the original slab exposed and untouched in the center. This design preserves maximum room height in bedrooms where ceiling clearance is limited.
The dropped outer border provides space to route electrical conduits, house recessed downlights, and fit directional spot fixtures over wardrobes. Continuous perimeter LED channels cast light inward across the central slab, creating soft indirect ambient illumination.
Coffered Ceilings and Geometric Grids
Coffered ceilings feature a grid of recessed square, rectangular, or octagonal panels framed by decorative beams. This classic layout adds architectural weight and structure to larger primary suites.
Modern designs often use thin grid beams with flat profiles for a subtle, contemporary look instead of heavy traditional moldings. Filling the center of each coffer with acoustic fabric or wood veneer panels helps absorb room echo while adding visual detail.
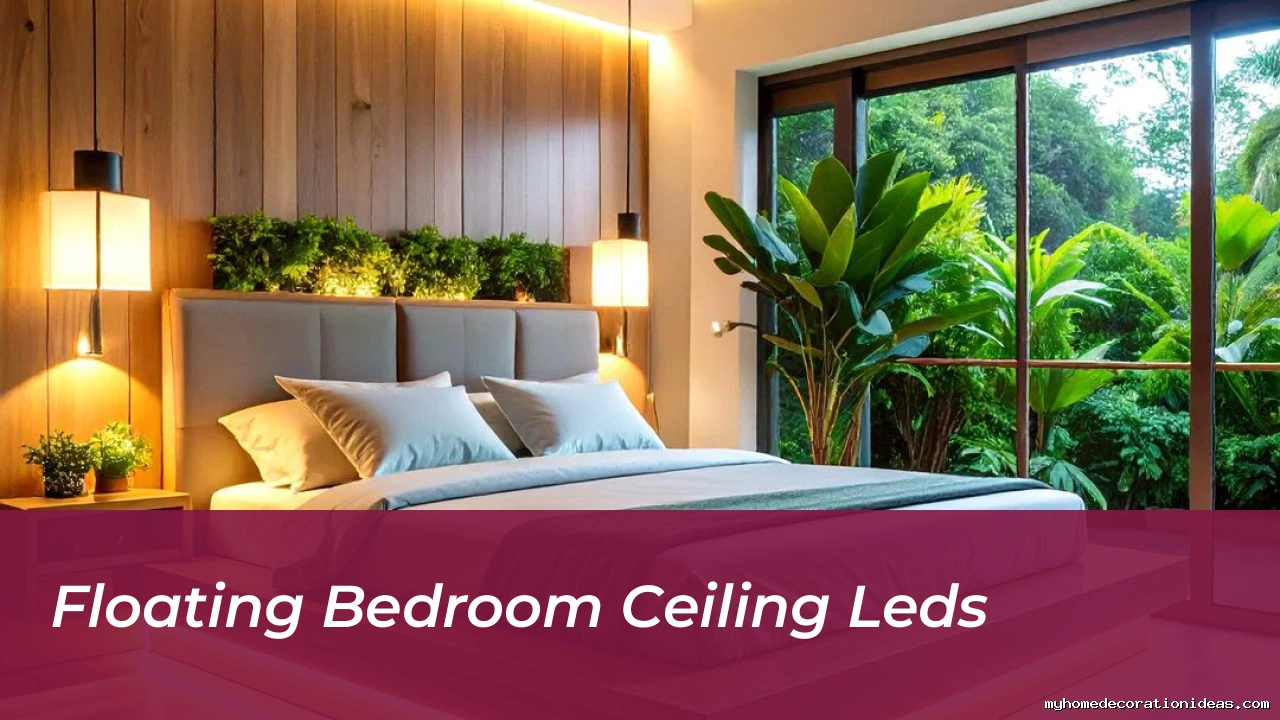
Floating Ceilings and Shadowline Reveals
A floating ceiling uses an island-style central panel suspended away from perimeter walls. Recessed shadowline channels painted matte black run along the wall junctions, making the central plane look like it floats unsupported overhead.
Hiding LED strip lighting along the edges of the floating island casts light outward across the surrounding outer drop. This setup serves as a low-glare nightlight option during evening hours.
Extended Wall-to-Ceiling Canopy Designs
Wall-to-ceiling canopy designs extend vertical details behind the bed headboard continuously across the overhead ceiling. Utilizing matching fluted wood slats, upholstered acoustic panels, or custom millwork creates a unified visual anchor around the bed frame.
This layout clearly defines the primary sleeping zone in open-plan bedrooms or large primary suites without adding bulky room dividers. It focuses lighting and textural detail directly over the bed, making the space feel cozier.
Circadian-Aligned Lighting and Electrical Architecture
Bedroom ceiling lighting should support your natural body clock. Overhead light setups work best when they switch easily from bright morning light to low-glare, warm evening illumination that prepares you for sleep.
Layered Lighting Infrastructure
A functional bedroom lighting plan relies on three distinct layers integrated directly into the ceiling framework:
- Ambient Layer: Warm LED strip lights (2700K or lower) tucked into ceiling coves reflect soft, indirect light off the overhead slab to illuminate the room without harsh glare.
- Task Layer: Low-glare recessed downlights positioned over wardrobes, dressers, and reading areas focus light where you perform daily routines.
- Accent Layer: Slim magnetic tracks or narrow beam-angle miniature spotlights draw attention to architectural features, artwork, or textured accent walls.
Smart Home and Automation Protocols
Integrating your ceiling lighting with smart dimming platforms like DALI (Digital Addressable Lighting Interface) or 0-10V drivers allows for smooth, flicker-free dimming down to 1%. Automated drivers can slowly adjust color temperatures from 4000K crisp white in the morning down to a relaxing 2200K amber in the evening to support healthy sleep cycles.
Electricians should hide smart dimming modules, step-down transformers, and wireless controllers behind accessible, push-latch access hatches inside closet ceilings. Hiding these components keeps wall planes clean while preserving access for future system updates or repairs.
Acoustic Engineering for Quiet Sleeping Spaces
External noise disruptions can interfere with rest and lower sleep quality. A properly installed false ceiling acts as a sound-dampening barrier, blocking overhead impact noise from footsteps, plumbing, and mechanical equipment in multi-story homes.
A standard concrete slab combined with a basic suspended gypsum ceiling achieves a Sound Transmission Class (STC) rating near 45. To reach higher soundproofing targets (STC 55 or above), contractors decouple the ceiling framework from the slab using rubber isolation hangers and line the inner plenum with 2 to 3 inches of high-density mineral wool insulation (40kg/m3 or higher). Using sound-dampening viscoelastic adhesive layers between two thin gypsum boards prevents sound vibration transfer, keeping bedroom spaces quiet.
Cost Estimation, Budgeting, and Contractor Sourcing
Detailed project planning keeps home renovations on schedule and prevents budget overruns. Material selection, room square footage, intricate detail work, and electrical updates all influence final costs.
- Gypsum Board Installs: Expect basic flat layouts to cost between $2.00 and $3.50 per square foot for basic drywall framing, taping, and joint finishing.
- POP and Custom Moldings: Artisan plaster work ranges from $3.00 to $6.00 per square foot due to the additional manual labor required for forming wet plaster.
- Timber and Custom Millwork: Wood slat or real veneer accents cost between $8.00 and $20.00+ per square foot depending on the wood species and structural framing involved.
- Hidden Costs: Factor in electrical rewiring ($300-$800 per room), HVAC duct adjustments ($250-$600), high-end dimmable LED drivers ($150-$400), and painter application costs.
Comprehensive Step-by-Step Installation Process
Understanding the standard construction process helps you track job site progress and ensure correct installation practices from start to finish. Proper preparation reduces structural stress and guarantees a long-lasting ceiling installation.
Site inspection and laser marking set the foundation. Contractors run rotary laser levels around the perimeter to mark datum lines, check ceiling levelness, and identify electrical routes. Next, installers screw GI wall angles into perimeter walls along the laser lines using heavy-duty masonry anchors. Workers then anchor steel suspension rods to the concrete deck using expansion fasteners, hanging main runner channels and snapping cross channels into place at specified intervals.
Utility integration happens before board mounting. Electricians run flame-retardant electrical conduits, set junction boxes, and position low-voltage drivers within the metal framework. Installers fasten gypsum boards perpendicular to the cross channels using drywall screws spaced 9 inches apart, staggering joints to distribute stress evenly across the grid.
Finishing requires meticulous surface preparation. Workers apply fiberglass mesh or paper joint tape over all panel seams, coat them with joint compound, allow them to dry, and sand the surfaces smooth. Painters apply a high-build drywall primer followed by two coats of non-reflective matte interior paint. Electricians then cut holes to install downlights, LED channels, and air vents.
Maintenance, Inspection, and Long-Term Care
Routine cleaning keeps bedroom ceilings looking fresh and dust-free. Dust painted gypsum and PVC surfaces using soft microfiber dusters or low-suction vacuum brush attachments. Clean wood slat surfaces with dry microfiber cloths to avoid introducing excess moisture to natural veneers.
Small hairline cracks can occasionally appear along board joints due to normal seasonal expansion or building settling. Repair these areas by scraping out loose compound, reapplying joint tape, filling with fresh setting compound, sanding flat, and touching up the paint. Inspect access hatches every year for signs of roof leaks, HVAC pipe condensation, or pest activity inside the plenum cavity to catch issues early before they damage ceiling panels.
Advanced Design Strategies for Unique Bedroom Layouts
Custom architectural layouts often present spatial quirks that standard ceiling profiles cannot solve. Sloped attic ceilings require clever framing approaches. By installing rafter-mounted furring channels, homeowners can add flat or angled gypsum planes that maximize usable headroom while concealing insulation and wiring.
For open-plan loft apartments, drop ceilings serve as visual dividers. A dropped wooden grid or floating gypsum island above the bed separates the sleeping zone from the working area without requiring physical walls. This maintains an open, airy feeling while establishing distinct functional boundaries.
Frequently Asked Questions
How much height does a bedroom false ceiling take away?
A standard suspended ceiling drops the overall room height by 4 to 8 inches. This cavity depth provides enough space to route concealed wiring, fit recessed downlights, and build indirect perimeter coves while keeping finished clearance heights above 8 feet.
Can you install a ceiling fan in a false ceiling?
Yes, but you cannot mount the fan bracket directly to gypsum or POP boards. Installers must run a heavy-duty steel extension rod or mounting bracket directly into the main concrete slab overhead to safely support the fan’s weight and motion.
Which ceiling material works best for sound isolation in bedrooms?
Layering double-density gypsum boards over high-density mineral wool insulation provides solid sound dampening. Adding acoustic decoupling isolation hangers to the steel framework further blocks footstep noises and vibrations coming from upper floors.
How do you fix water stains on a bedroom ceiling?
First, fix the source of the water leak inside the plenum cavity. Let the wet ceiling boards dry completely. If the gypsum stays structurally sound, sand away loose paper edges, apply a stain-blocking primer coat, and repaint the spot to match the surrounding finish.
Are gypsum boards fire resistant?
Gypsum features a non-combustible core of hydrated calcium sulfate that releases chemically bound water when exposed to high heat, which significantly slows down flame spread.
Why do hairline cracks form on POP ceilings?
Seasonal temperature changes, humidity fluctuations, and structural settling often cause wet-applied Plaster of Paris to develop minor surface fractures over time.
What is a shadowline reveal?
It is a recessed, often dark-painted channel running along the junction between a dropped ceiling and the wall, creating the visual illusion that the ceiling is floating.
Key Takeaways
- Clearance Considerations: Maintain an overall finished height of at least 8 feet to keep your bedroom feeling open, comfortable, and well-proportioned.
- Structural Safety: Anchor heavy ceiling fans, projectors, and heavy chandeliers directly into the main concrete deck rather than attaching them to light ceiling boards.
- Material Choices: Gypsum boards provide fire resistance and flat, smooth surfaces for modern looks, while POP allows for detailed custom shapes and decorative moldings.
- Smart Lighting Setup: Combine indirect cove lighting, recessed downlights, and warm, dimmable LEDs to create comfortable lighting for evening relaxation.
- Acoustic Isolation: Adding stone wool insulation and acoustic hangers inside the ceiling cavity dampens overhead noise for a quiet sleeping environment.
Summary of Bedroom Ceiling Design Principles
Designing a high-performance false ceiling balances visual interest with long-term durability and structural safety. Choosing appropriate substrates like gypsum, wood, or POP allows you to tailor acoustic dampening, moisture control, and aesthetic detailing to your exact space requirements. Combined with layered ambient lighting and insulated plenum spaces, a well-planned ceiling installation elevates your bedroom into a comfortable, quiet home sanctuary.