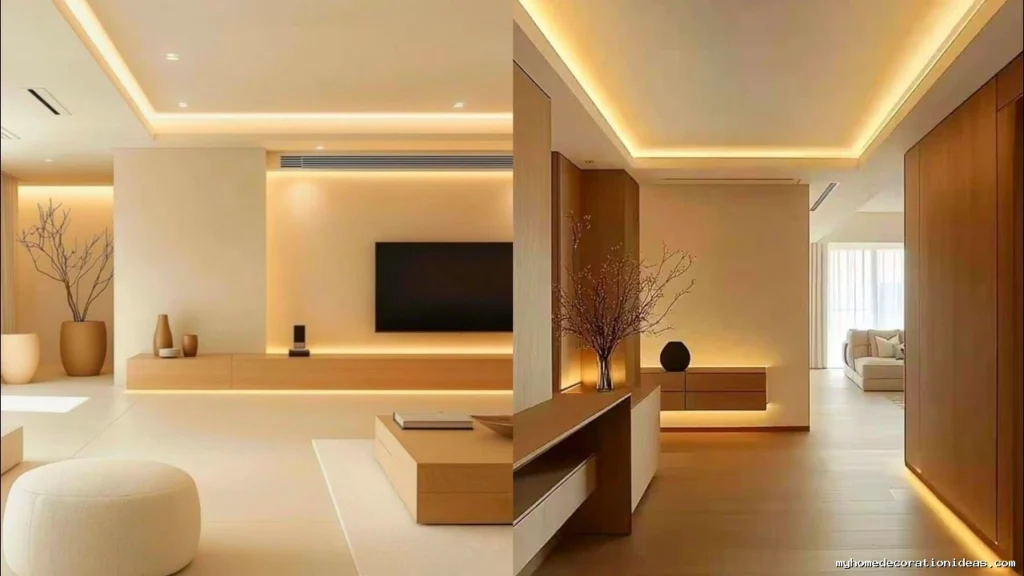
Upgrading your home’s central hosting space requires a careful balance of aesthetics and structural engineering, making a modern false ceiling design for drawing room renovations one of the most impactful design decisions you can make. This structural addition does far more than simply cover raw concrete; it reshapes how light, acoustics, and temperature interact within your living space. In this comprehensive guide, we will break down the engineering fundamentals, material options, architectural styles, and lighting layouts that turn a basic ceiling into a high-performance design feature.
Architectural Fundamentals of Drawing Room False Ceilings
A false ceiling, technically designated as a secondary suspended ceiling system, hangs beneath the primary structural concrete slab of a building. Leaving this fifth wall untreated often results in visible concrete imperfections, exposed electrical conduits, harsh lighting glare, and poor acoustic reverberation. Constructing a precision-engineered false ceiling transforms a basic drawing room into a controlled environmental zone.
Structural Anatomy
A suspended false ceiling consists of a lightweight grid framework anchored directly to the overhead concrete slab. Installers use heavy-duty expansion fasteners and steel suspension rods to secure this framework. Cold-rolled galvanized iron (GI) sections, comprising perimeter channels, intermediate channels, and ceiling angles, form the concealed framework. This system supports suspended loads while resisting thermal expansion, vibration, and structural sagging over time.
Technical Utility Plenum
The space created between the main structural ceiling slab and the false ceiling plane serves as a technical utility plenum. This hollow plenum conceals high-voltage wiring, HVAC ducting, copper refrigerant piping, smart home automation modules, and fire safety systems. It keeps essential utilities accessible for maintenance while hiding them entirely from direct sight.
Key Environmental Benefits
- Thermal Regulation: The air space trapped within the false ceiling plenum acts as a natural thermal barrier. This insulation cuts radiant heat transfer from direct roof exposure by up to 28 percent, lowering cooling costs.
- Acoustic Attenuation: Suspended ceiling materials reduce echoing and sound reflection across hard tiled or marble floors. This keeps voice conversations crisp and clear during formal gatherings.
- Illumination Precision: Drop ceilings enable layered lighting schemes, incorporating concealed LED cove illumination, flush recessed spotlights, and task-specific magnetic tracks.
Height and Clearance Guidelines
Installing a false ceiling reduces total floor-to-ceiling clearance. Building standards dictate a minimum finished clear floor-to-ceiling height of 8.5 feet (2.6 meters) to ensure comfort and air circulation. Before designing a suspended grid, measure the raw clear height from finished flooring to the structural concrete ceiling slab to choose the right style.
| Existing Slab Height | Recommended Ceiling Drop | Resulting Finished Height | Feasible Ceiling Styles |
|---|---|---|---|
| 9.0 Feet (108 in) | 5 to 6 Inches | 8.5 Feet (102 in) | Single-layer flat border, shallow peripheral cove, simple tray |
| 10.0 Feet (120 in) | 6 to 8 Inches | 9.3 Feet (112 in) | Multi-layered tray, coffered grid, floating island, deep cove lighting |
| 11.0+ Feet (132+ in) | 8 to 14 Inches | 10.0+ Feet (120+ in) | Double-layer coffered, timber rafter integrations, vaulted drop layers |
Comparative Analysis of False Ceiling Materials
Selecting the core material dictates the longevity, structural stability, finishing quality, and total cost of a drawing room false ceiling project. Different materials cater to specific climate requirements, load requirements, and design complexities.
Plaster of Paris (POP)
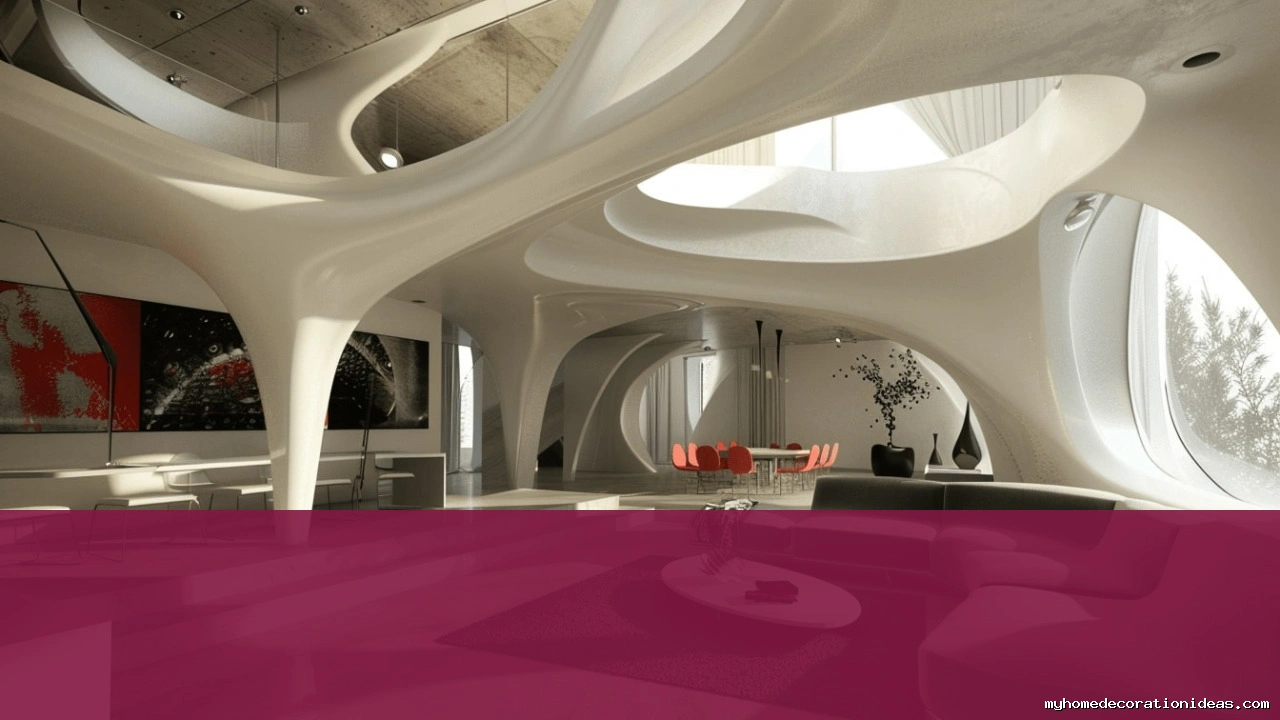
Plaster of Paris is a quick-setting white powder derived from partially dehydrated gypsum. Installers mix POP powder with water on-site to form a smooth paste, applying it over a chicken wire mesh anchored to a cold-rolled GI framework. POP offers exceptional versatility, allowing craft workers to mold intricate floral motifs, cornices, dome centers, and smooth organic curves that factory boards cannot replicate. However, site-mixed POP requires skilled manual labor and extended drying times. High ambient humidity slows curing, requiring careful scheduling during monsoon seasons.
Gypsum Plasterboard
Gypsum false ceilings utilize factory-manufactured plasterboards consisting of a gypsum core wrapped in heavy-duty liner paper. Standard boards measure 12.5 mm in thickness and screw directly onto a precision-leveled GI metal framework using self-drilling drywall screws. Gypsum plasterboards offer rapid installation with minimal mess compared to wet POP plastering. Board joints receive fiber mesh tape and specialized jointing compound, sanded smooth to create a flat visual plane. Gypsum boards feature uniform factory quality, high fire resistance, and consistent core strength.
PVC Panels and Wood Accents
PVC ceiling panels are hollow-core extruded plastic sheets available in interlocking tongue-and-groove profiles. These panels offer total water resistance, termite immunity, and zero paint maintenance requirements. While highly durable in damp environments, lightweight PVC panels expand and contract under severe ambient temperature shifts. They are best suited for modern utility spaces or secondary drawing rooms where easy surface wiping takes priority over rich, authentic matte plaster finishes.
Solid hardwoods like teak, oak, and walnut, along with engineered timber elements like veneer-coated MDF, marine plywood, and thermowood slats, bring warm organic textures to drawing room ceilings. Wood elements mount onto concealed metal furring or solid wood grounds anchored into the ceiling slab. Wood creates an upscale visual anchor when used inside tray recesses, as decorative perimeter rafters, or as CNC-routed lattice panels.
| Material Option | Average Cost Range (per sq ft) | Expected Lifespan | Moisture Resistance | Primary Application |
|---|---|---|---|---|
| Gypsum Plasterboard | ₹95 – ₹165 | 15 – 20 Years | Moderate (Standard Board) | Seamless modern flat & tray ceilings |
| Plaster of Paris (POP) | ₹110 – ₹185 | 20 – 25 Years | Moderate | Intricate moldings, curves & custom motifs |
| PVC Interlocking Panels | ₹65 – ₹120 | 10 – 15 Years | High (100% Waterproof) | Budget renovations, humid locations |
| Engineered Wood / Veneer | ₹320 – ₹750 | 15 – 25 Years | Low to Moderate | Accent islands, rafters & warm highlights |
| Aluminum / Steel Grid | ₹220 – ₹450 | 25+ Years | High | Contemporary baffle designs & linear slots |
Top Architectural False Ceiling Styles for Drawing Rooms
Single-Layer Minimalist Tray Ceilings
The single-layer tray design features a recessed central plane surrounded by a 4 to 6-inch perimeter drop. This layout is highly effective for drawing rooms with standard 9-foot ceilings. The perimeter drop houses indirect LED strip channels that bounce warm light off the upper slab, opening up compact spaces and making the room feel taller. It offers a clean, uncluttered look that suits contemporary minimalist interiors.
Multi-Tiered Layered Ceilings
For spacious drawing rooms with clear heights of 10 feet or greater, multi-tiered layered ceilings add dramatic structural depth. By using multiple horizontal drops, you can define different functional zones within a single large room, such as separating the main conversation area from a secondary reading nook. Each layer can feature distinct lighting profiles to create a sense of architectural grandeur.
Coffered Grids and Timber Rafter Integrations
Coffered ceilings use a grid pattern of square or rectangular recessed panels to add structural dimension and a classic architectural feel. To modernize this traditional style, designers often integrate wooden baffles, timber rafters, or CNC-routed lattice cutouts. These wooden accents anchor formal entertaining zones, adding warmth and texture that balances the cool surfaces of marble or tiled floors.
Integrated Lighting Schemes for Drawing Room Ceilings
Layered Illumination Strategy
A successful drawing room ceiling design relies on a layered illumination strategy. Combining different light sources allows you to adjust the ambiance to suit different times of day and social activities.
- Ambient Cove Lighting: Concealed LED strips (2700K to 3000K warm white) placed inside perimeter channels provide soft, glare-free general light. This indirect illumination bounces off the ceiling plane, eliminating harsh shadows.
- Recessed Spotlights (COB Downlights): Chip-on-board (COB) downlights offer concentrated beam angles. Position these strategically to highlight wall artwork, focus on the coffee table, or accent specific furniture pieces.
- Magnetic Track Lights: These modern, flexible fixtures mount flush inside recessed ceiling channels. You can easily slide, adjust, or swap track heads to redirect light as your furniture layout changes.
Installation Steps and Long-Term Maintenance
Step-by-Step Framing and Finishing
- Marking the Level: Installers use a laser level to mark a precise baseline height across all perimeter walls, ensuring the final ceiling is perfectly flat.
- Securing the Framework: The team secures perimeter channels along the walls and suspends intermediate GI sections from the concrete slab using rawl bolts and suspension hangers.
- Fixing the Boards: Gypsum or POP boards are fastened to the metal framework using anti-rust drywall screws, leaving small gaps at the joints to prevent stress cracking.
- Jointing and Sanding: Workers apply fiber mesh tape over the board joints, cover them with joint compound, and sand the dried surface to a seamless finish before applying primer and paint.
Preventive Care and Surface Protection
To protect your investment, always inspect the overhead concrete slab for water seepage or dampness before building the ceiling framework. Unaddressed leaks will ruin gypsum boards and cause POP to crumble. Use high-grade washable acrylic emulsion paint on the finished ceiling to prevent dust accumulation and make cleaning easier. Finally, select high-quality LED drivers with low heat output; cheaper drivers can overheat, causing yellowing or thermal discoloration around the light cutouts over time.