Dealing with the smallest bedroom in a British home can feel like an exercise in frustration. Often measuring under ten square meters, these compact spaces leave very little room for error or standard furniture. Yet, treating a box room as an unavoidable design compromise misses its true potential. With the right layout strategies, vertical storage, and a shift in perspective, these diminutive spaces can become the most charming, characterful rooms in your house.
What Defines a UK Box Room?
In British housing, a box room is traditionally the smallest upstairs room, typically ranging between five and nine square meters. Originally intended for storing trunks and household linens rather than full-time sleeping quarters, modern box rooms present unique architectural challenges. You are usually working with awkward proportions: narrow widths under two meters, low ceilings, intrusive doorway swings, or awkwardly placed radiators and windows.
Rather than trying to force standard double-bedroom layouts into a restricted footprint, successful box room design starts with accepting the physical constraints. When you stop fighting the room’s dimensions, you can leverage its inherent coziness to create a purposeful, beautiful environment.
Laying Out the Room for Maximum Function
Furniture placement makes or breaks a small room. In a standard bedroom, you center the bed and build outward. In a box room, every centimeter of floor clearance directly impacts how usable the space feels.
Bed Positioning Strategies
You have two main paths when positioning a bed in a compact UK bedroom:
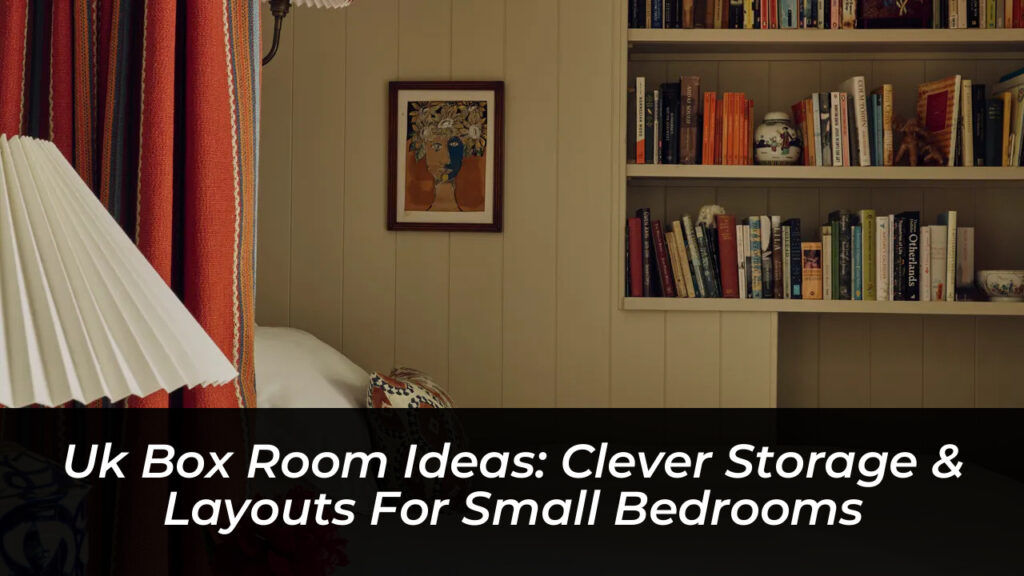
- The Daybed or Nook Approach: Pushing a single bed or small double flush against one wall or into a corner transforms it into a cozy daybed. This opens up central floor space and allows you to create a cocooning, cabin-like feel using fabric panels, half-canopies, or tongue-and-groove paneling.
- The Window-First Layout: Placing the bed beneath the window maximizes the remaining uninterrupted wall space for tall storage units or a compact desk, preventing the room from feeling blocked off the moment you open the door.
- Clearance Check: Always ensure you maintain at least sixty centimeters of unobstructed walking space from the door frame to the bed to keep traffic flowing naturally.
Smart Storage Solutions That Go Up, Not Out
Floor space is the ultimate luxury in a box room. The moment you place wide, low furniture on the floor, the room shrinks instantly. The golden rule for small-space storage is to utilize vertical height.
Tallboys and Narrow Chests
Swap out bulky, low-slung dressers for tall, slender chests of drawers. A five-drawer tallboy with a width of just forty centimeters offers massive storage capacity while occupying a minimal footprint. These slim units easily tuck into chimney breast alcoves or the awkward gaps between a wardrobe and a door frame.
Bespoke Built-Ins
If budget permits, fitted furniture delivers roughly fifteen to twenty percent more efficiency than freestanding alternatives. Custom joinery eliminates dead gaps at the sides of wardrobes and allows you to incorporate hidden under-bed storage drawers, pull-out desks, and overhead shelving that frames a bed nook perfectly.
Illumination Tricks for Compact Spaces
Lighting dictates how large a room feels after dark. Relying solely on a single central pendant light casts flat, harsh illumination that flattens the walls and emphasizes the compact proportions of the space.
Instead, layer your lighting sources:
- Task Lighting: Install wall-mounted reading lights or swing-arm lamps beside the bed to free up valuable surface space on narrow bedside ledges.
- Low-Level Glow: Introduce a small table lamp on a tallboy or desk. Lower light sources create warmth, depth, and distinct zones within the room.
- Short-Drop Pendants: If you love a ceiling pendant, ensure the shade sits at least two meters from the floor. In rooms with low ceilings under 2.4 meters, choose semi-flush fixtures or short cords to avoid visual clutter.
Choosing a Colour Palette and Finishing Touches
While conventional wisdom dictates painting small rooms in brilliant white, box rooms respond exceptionally well to bolder design choices that lean into their intimate scale.
Colour drenching-covering the walls, skirting boards, and even the ceiling in a single rich, muted hue like olive green, dusty blue, or warm ochre-blurs the boundaries of the room. Without sharp contrast lines, the eye cannot easily measure the small dimensions, creating an enveloping, sophisticated sanctuary rather than a stark white box.
Complete the space by adding a strategically placed mirror opposite the window to bounce natural light around, and keep decorative accessories intentional and minimal. By treating your box room as a unique design opportunity rather than an architectural afterthought, you unlock a stylish, highly functional space tailored precisely to your home’s needs.