Transforming an unused attic into a functional sleeping space is one of the most rewarding home improvement projects you can undertake. A loft conversion bedroom featuring a low ceiling and Velux windows does not represent a compromise on comfort. Instead, when designed correctly, it becomes the most atmospheric, character-filled room in the house. Working with the unique geometry of sloped rooflines rather than fighting against them unlocks a distinct architectural charm that standard rectangular bedrooms simply cannot replicate.
Your Loft Conversion Geometry
Before selecting paint colors or placing furniture, you must evaluate the specific height zones of your roof space. Most residential conversions feature three distinct zones:
- The Ridge Zone: Running along the central spine of the roof, this provides the highest point for standing headroom, walking paths, and tall wardrobes.
- The Mid-Slope Zone: This transitional area offers comfortable clearance for sitting at a desk, relaxing on a low bench, or moving along the edge of the bed.
- The Eaves Zone: Falling below standard standing height, this low perimeter space is ideal for custom joinery, low shelving, and flush-mounted storage cupboards.
Maximizing these zones ensures every square centimeter serves a purpose. Rather than viewing low ceilings as a restriction, smart designers use them to create cozy, intentional alcoves that enhance the feeling of relaxation.
Choosing the Right Velux Windows
Natural light is the single most important factor in preventing a low-ceiling loft bedroom from feeling confined. Selecting the correct roof window configuration dictates how bright and expansive the room appears.
Centre-Pivot Versus Top-Hung Configurations
Centre-pivot roof windows represent the industry standard for UK residential conversions. The sash pivots around a central bar, bringing fresh air and sunlight deep into the room. However, in spaces with very low sloped ceilings, top-hung windows offer a distinct mechanical advantage. Because they hinge at the top and swing outward, they do not project into the living space when open. This prevents accidental head bumps when walking near the window line.
Maximizing Daylight with Multiple Glazing Units
Building regulations require a minimum glazed area equivalent to one-tenth of the floor space, but comfort often demands a higher ratio. Installing two or three smaller windows side-by-side distributes natural light evenly across the entire room. This strategy eliminates dark rear zones and creates a continuous wash of daylight from morning until evening.
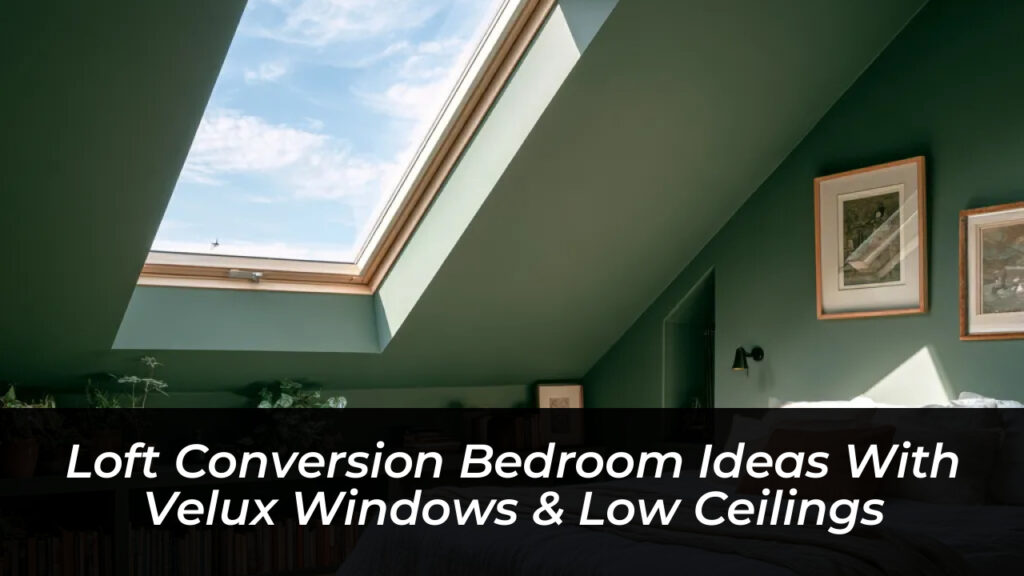
Velux roof windows installed in sloped attic bedroom ceiling
Smart Furniture Layouts for Low Ceilings
Traditional bedroom layouts-such as centering a tall bed on the longest vertical wall-rarely work in a loft conversion. Instead, furniture placement must respect the available headroom.
- Positioning the Bed Along the Ridge: Aligning the length of the bed with the central ridge line keeps sleepers in the zone of maximum headroom. A low-profile platform frame further preserves vertical space above the mattress.
- Tucking the Bed Into the Eaves: Placing the headboard against the lowest wall creates an intimate, cocoon-like sleeping alcove. Waking up directly beneath a roof window to view the open sky adds a luxurious touch to daily routines.
- Integrating Low-Profile Workspaces: Placing a compact desk or dressing table within the mid-slope zone allows for comfortable seated use without requiring standing clearance.
Built-In Storage Solutions for Eaves Spaces
Freestanding wardrobes introduce unnecessary vertical mass that crowds a low-ceiling room. Custom built-in joinery provides a far superior aesthetic by transforming dead architectural voids into functional storage hubs.
Fitting flush-access cupboard doors along the eaves creates expansive storage for seasonal clothing, bulky bedding, and luggage. Painting these doors the exact same shade as the surrounding walls makes them visually disappear, preserving the clean lines of the room. Additionally, incorporating pull-out drawers directly into a low platform bed frame delivers substantial storage volume without consuming valuable floor area.
Lighting Strategies for Sloped Ceilings
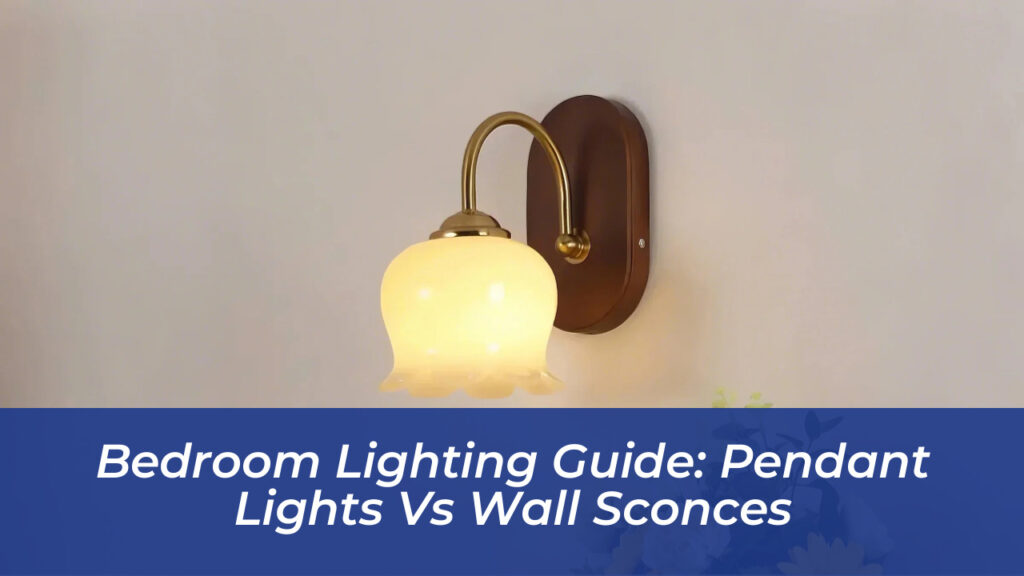
Relying on a single pendant light suspended from the ridge beam creates harsh shadows and draws attention to low ceiling heights. A layered lighting plan solves this issue by distributing illumination across multiple levels.
Recessed downlights angled perpendicular to the slope wash light across the lower walls, tricking the eye into perceiving greater vertical space. Pairing these with warm LED strip lighting tucked into shadow gaps along the ridge provides soft, indirect ambient illumination. For reading, articulated wall-mounted swing lamps mounted near the bed headboard supply focused task lighting without requiring complex overhead wiring.
Color and Material Choices That Expand the Space
Strategic surface treatments alter the perceived dimensions of a compact loft conversion. Color drenching-painting the angled ceiling, knee walls, and vertical surfaces in a single unified hue-erases awkward boundary lines between wall and ceiling. While crisp whites make the space feel airy, rich and moody tones like deep forest green or charcoal navy can turn a low-ceiling room into an inviting, dramatic sanctuary, especially when anchored by a bright view of the sky through a large roof window.