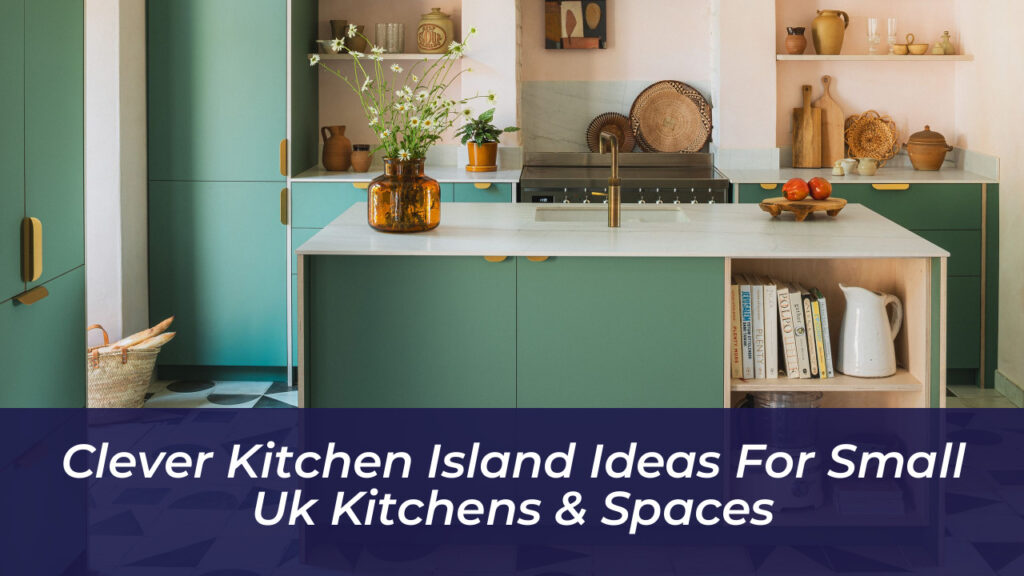
The kitchen island remains one of the most sought-after features in home design. Yet, stepping into a typical British terraced house, apartment, or compact semi-detached property often brings a sinking realization: the floor plan simply looks too tight. Standard multi-meter footprints swallow available floor space, creating frustrating bottlenecks around appliances and doorways. Fortunately, compact interior planning has evolved far beyond conventional dimensions. Squeezing a functional, stylish island into a modest room is entirely possible with the right proportions, clever configurations, and disciplined measurements.
Can a Kitchen Island Truly Fit in a Compact UK Kitchen?
Traditional kitchen planning rules often dictate massive clearance zones around a central unit, effectively locking out smaller homes. However, custom sizing and alternative layouts mean compact spaces can easily host a hardworking hub. The secret lies in scaling down depth and optimizing every millimeter of vertical and internal storage.
Before bringing any furniture or cabinetry into the room, precise floor mapping is essential. UK spatial guidelines generally recommend maintaining a clearance of at least 900mm to 1,200mm between opposing runs of cabinets to allow doors and drawers to open safely. When working with a compact footprint, a slimline or customized unit bridges the gap between desire and architectural reality, proving that scale matters far more than square footage.
1. Opt for Slimline and Narrow Proportions
Standard island units often measure 900mm or more in depth, which can instantly overwhelm a narrower cooking zone. Swapping this out for a custom slimline alternative transforms the room’s dynamic. A narrow profile measuring between 400mm and 600mm deep provides ample surface area for meal preparation and hot cup placement without obstructing daily foot traffic.
Pairing these narrow dimensions with handleless slab doors or integrated push-to-open hardware minimizes physical snags in tight corridors. Running a continuous timber or composite surface along a slim footprint maintains a sleek line that tricks the eye into perceiving a wider room.
2. Choose Mobile Trolleys and Flexible Benches
Fixed cabinetry is not the only path forward. For ultra-compact spaces or rental properties where permanent fixtures are out of the question, a movable kitchen trolley or butcher’s block offers unmatched versatility.
- Flexibility: Easily roll the unit out to use as a primary chopping station during dinner prep, then tuck it away against a bare wall when guests arrive.
- Lockable Castors: High-quality wheels equipped with secure brakes ensure the structure stays rock-solid while handling heavy-duty chopping or kneading.
- Open Storage: Slatted lower shelves provide breathable storage for pots, pans, or wicker vegetable baskets, keeping visual weight to an absolute minimum.
3. Transform Awkward Layouts with a Peninsula
When a freestanding island leaves insufficient clearance on all four sides, converting the layout into a peninsula delivers nearly identical benefits with a smaller physical footprint. By attaching one end of the unit directly to a wall or a main run of base cabinets, the design forms an efficient L-shape.
This configuration eliminates the need for walkaround space on all sides, reducing required clearance zones. , peninsulas act as exceptional room dividers in open-plan or kitchen-diner spaces, creating a natural psychological boundary between the food preparation zone and the dining or living area.
4. Maximize Internal Hardware and Smart Storage
In a compact kitchen, wasted space is an unforgiving luxury. If an island footprint must remain small, its internal components must work exceptionally hard. Modern hardware innovations from brands like Blum and Häfele allow small frames to swallow massive amounts of kitchen clutter.
- Deep Pan Drawers: Replace awkward lower cupboards with deep, fully extending drawers that keep heavy pots and mixing bowls easily accessible.
- Integrated Recycling: House a multi-compartment waste and recycling sorter inside the island to keep floor bins entirely out of narrow walkways.
- Concealed Appliance Garages: Store bulky toasters or blenders behind a pull-out panel to keep the countertop pristine and clear of visual noise.
5. Embrace Gentle Curves and Floating Visuals
Sharp, aggressive 90-degree corners in a cramped room create physical hazards and visual heaviness. Incorporating soft, sweeping curves into the cabinetry worktop design completely alters the room’s energy.
Rounded ends make navigating narrow walkways significantly easier, minimizing painful hip bumps while smoothing out traffic flow. Additionally, lifting the unit slightly off the floor using recessed plinths or visible tapered legs creates an illusion of expanded square footage. Allowing light to pass underneath a central island tricks the brain into registering a larger, more breathable floor area, proving that clever design always triumphs over physical constraints.