Victorian houses offer immense character, high ceilings, and charming architectural quirks, but they rarely come equipped with practical storage. If your bedroom features a traditional chimney breast flanked by two recessed alcoves, off-the-shelf wardrobes simply will not work. Standard furniture leaves awkward gaps that collect dust, clashes with deep skirting boards, and ignores the subtle shifts in walls that have settled over the last century.
Creating built-in storage in a period property requires a thoughtful approach that respects the home’s structure while maximising every single millimetre of available space. By understanding how to address uneven plasterwork, manage shallow depths, and mirror historic mouldings, you can transform awkward recesses into seamless, tailored storage.
The Architectural Challenge of Victorian Alcoves
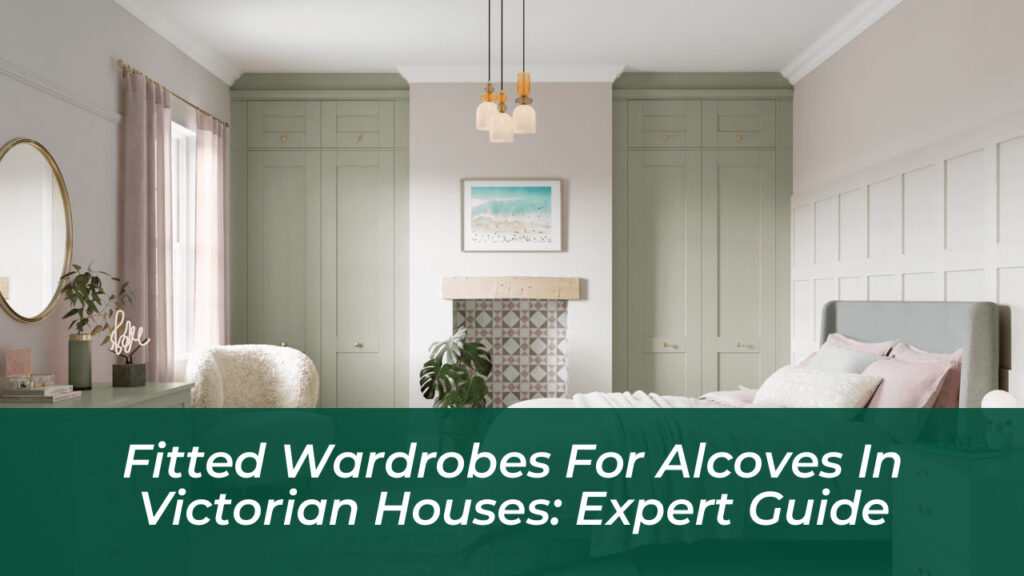
Modern homes are constructed with square angles and level surfaces. Victorian rooms, however, tell a different story. A typical chimney breast projects anywhere from 200mm to 400mm into the room, creating two distinct side alcoves that are rarely identical in width, depth, or plumb.
If you take measurements at a single point in an old alcove, you are almost guaranteed to run into trouble during installation. Walls bow, floors slope, and ceilings drop. Alcove widths in Victorian terraces typically range between 700mm and 1,200mm, while depths can vary significantly from the front face of the chimney stack to the back wall. Standard flat-pack units built to loose tolerances cannot handle these discrepancies without relying on unsightly silicone sealants or filler strips.
Choosing Your Layout Configuration
Before selecting door styles or internal fittings, you must decide how the wardrobes will interact with the chimney breast itself. There are two primary approaches for period bedrooms:
- Alcove-Only Installation: The wardrobes occupy the recesses exclusively, leaving the chimney breast fully exposed. This is the ideal choice if your chimney breast features original plasterwork, a decorative fireplace, or if you want to maintain the classic proportions of the room. You can use the chimney breast face for artwork, a mirror, or a low display shelf.
- Full-Wall Integration: A unified run of cabinetry spans the entire wall, with the central section built slightly shallower in front of the chimney breast. This approach maximizes storage capacity and delivers a grand, hotel-style aesthetic, though it permanently conceals the original fireplace structure.
Overcoming the Alcove Depth Dilemma
One of the most common hurdles in Victorian bedroom design is shallow alcove depth. A standard wardrobe requires roughly 580mm to 600mm of depth to allow clothes hangers to sit parallel to the doors. Many Victorian chimney alcoves offer considerably less space, particularly in terraced properties.
Skilled bespoke joinery resolves this spatial puzzle through three main techniques:
- Perpendicular Hanging: Instead of hanging garments side-to-side, pull-out rails allow clothes to face front-to-back. This reduces the required internal depth to approximately 520mm while optimising accessibility.
- Custom Internal Racks: Specially designed shoe racks, tie rails, and shallow drawers make use of every square inch without creating dead space.
- Fractional Projection: Building the wardrobe frame to project just 30mm to 50mm past the face of the chimney breast provides the necessary depth for standard hanging without overwhelming the room’s proportions.
The Importance of Professional Scribing
The hallmark of professional period joinery is scribing. Because old walls are rarely straight, panels must be individually cut on-site to trace the exact contours of your skirting boards, cornices, and plasterwork.
Rather than slapping up standard square boards and masking gaps with caulk, a true craftsman shapes the edge of the timber to fit tightly against the irregularities of the wall. When executed correctly, the fitted wardrobe looks as though it was built into the house during the Victorian era, creating a permanent, unified architectural feature.
Matching Period Details and Finishes
To ensure your new cabinetry does not look out of place, the exterior styling must reference the architectural language of the room. Pay close attention to the following details:
- Cornicing: Replicate or complement your existing plaster coving at the top of the wardrobe to bridge the gap to the ceiling seamlessly.
- Skirting Boards: Match the base plinth profile to your room’s original skirting boards so the floor-level shadow lines remain unbroken.
- Door Profiles: Traditional recessed shaker panels, ogee mouldings, or raised bolection frames suit period properties far better than ultra-modern high-gloss slab doors.
- Hardware: Heavy brass, antique bronze, or ceramic knobs and cup handles anchor the design in classic tradition.
When it comes to colour, muted earthy tones, warm greiges, and heritage paint shades from historic palettes allow the cabinetry to complement original timber floors and cast-iron fireplaces. By planning your fitted wardrobes around the unique architecture of your Victorian house, you achieve a harmonious balance of historical authenticity and modern everyday utility.