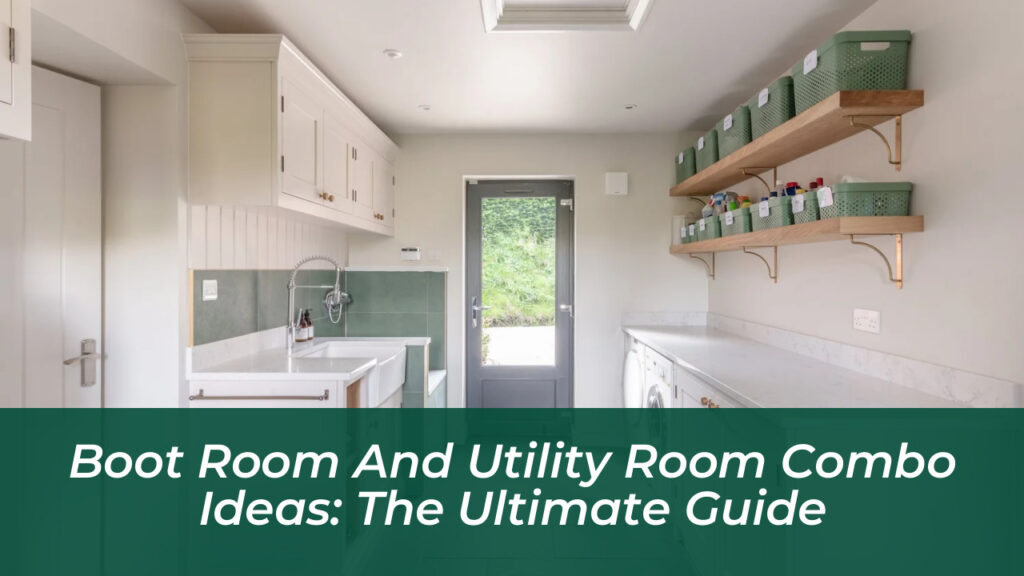
An exposed combi boiler can disrupt the clean lines of an otherwise immaculate kitchen. Fortunately, enclosing your heating unit inside a matching kitchen cupboard is a practical project that instantly upgrades your interior design while hiding unsightly pipework. Before picking up any tools or ordering custom cabinetry, you must balance visual appeal with strict safety regulations, proper ventilation requirements, and uncompromised access for annual servicing.
Why Hide Your Combi Boiler in a Kitchen Unit?
Modern combi boilers are compact enough to fit inside standard kitchen wall units, making concealment easier than ever. Beyond dramatically improving the look of your space, hiding a prominent heating appliance can elevate overall property appeal. Real estate experts note that an exposed boiler in a primary living or cooking area can negatively impact perceived home value, making a well-designed cabinet enclosure a smart investment.
Additionally, boxing in your unit protects the casing from kitchen grease, dust, and accidental bumps. However, any enclosure must be carefully planned. A boiler is a gas-burning appliance requiring precise clearances to operate safely and efficiently without overheating.
Key Safety and Ventilation Regulations
Before building or retrofitting a cupboard around your combi boiler, you must understand UK installation standards and manufacturer guidelines. Ignoring these rules can lead to boiler lockouts, reduced efficiency, or severe safety hazards.
- Clearance Distances: Most manufacturers require a minimum air gap around the unit-typically 50mm to 100mm on the sides and top, with at least 700mm of clear space at the front for engineer access and ventilation.
- Air Circulation: While modern room-sealed combi boilers draw combustion air directly through the flue pipe rather than the room, adequate surrounding airflow prevents internal components from overheating.
- Gas Safe Access: A registered engineer must be able to remove casing panels and inspect all internal components during your annual service. Never construct permanent shelves or fixings that block full door swings or trap the unit permanently.
Step-by-Step Guide: Boxing In a Boiler Using Kitchen Units
Using spare kitchen units, end panels, or custom carpentry ensures your boiler housing matches your existing decor seamlessly. Here is how to approach the installation project safely.
1. Measure and Plan Your Space
Measure the exact dimensions of your combi boiler, including the protrusion of valves, pressure gauges, and the bottom pipework. Select a standard kitchen wall unit or plan custom MDF panels that provide the necessary internal dimensions while respecting the manufacturer’s required air gaps.
2. Adapt the Wall Unit
If you are modifying a standard kitchen wall cabinet, you will likely need to remove the back panel to allow the unit to fit flush over wall-mounting brackets and pipework. Use a jigsaw to cut precise slots in the top and bottom panels for incoming and outgoing pipes, electrical cables, and the flue duct.
3. Secure the Framework to the Wall
Fix timber battens securely to the wall using heavy-duty wall plugs and screws. Hang the cabinet frame onto these battens using robust angle brackets rated to bear the weight of the structure. Always check your work with a spirit level to ensure the cabinet hangs plumb and square.
4. Conceal the Bottom Pipework
The boiler casing is only half the battle; copper pipes and isolation valves running beneath the unit can ruin a clean finish. Cut a matching kitchen plinth board or end panel to act as a removable bottom cover. Secure this panel using mirror screws or magnetic catches so it can be easily detached when a Gas Safe engineer needs access to the isolation valves.
5. Attach and Adjust the Doors
Fit the matching cupboard doors onto the unit hinges. Adjust the hinge screws until the doors close evenly and align with surrounding cabinetry. For an ultra-clean, modern finish, use handleless push-to-open latches that blend the boiler housing completely into your kitchen run.
Alternative Ways to Conceal a Kitchen Boiler
If a full wall cabinet is not feasible due to spatial constraints or pipe configurations, several creative alternatives deliver similar aesthetic results:
- Spice Rack Doors: Build a shallow framework with integrated shelving on the inside of the cupboard door to store jars, maximizing otherwise dead kitchen space.
- Heat-Resistant Paint: If building an enclosure is impossible, paint the boiler casing using specialist heat-resistant paint that matches your surrounding walls or kitchen units to tone down its visual impact.
- Boiler Curtains: Hang a simple, fire-retardant fabric curtain on a discreet rail beneath a wall shelf, allowing instant, unobstructed access for servicing while hiding the unit during daily routines.
Frequently Asked Questions
Can any combi boiler be put inside a kitchen cupboard?
Most modern combi boilers are designed to fit inside standard kitchen cabinets. However, you must always check the specific model’s installation manual to ensure you can maintain the required clearance distances for safe operation and ventilation.
Will hiding my boiler reduce its energy efficiency?
No. A correctly sized enclosure that adheres to manufacturer clearance and ventilation guidelines has zero negative impact on your boiler’s efficiency or heating performance.
Do I need permission from a Gas Safe engineer?
You do not need professional approval simply to hang a decorative cabinet around an existing, certified boiler, provided you do not alter gas connections, flue routes, or restrict necessary service access.