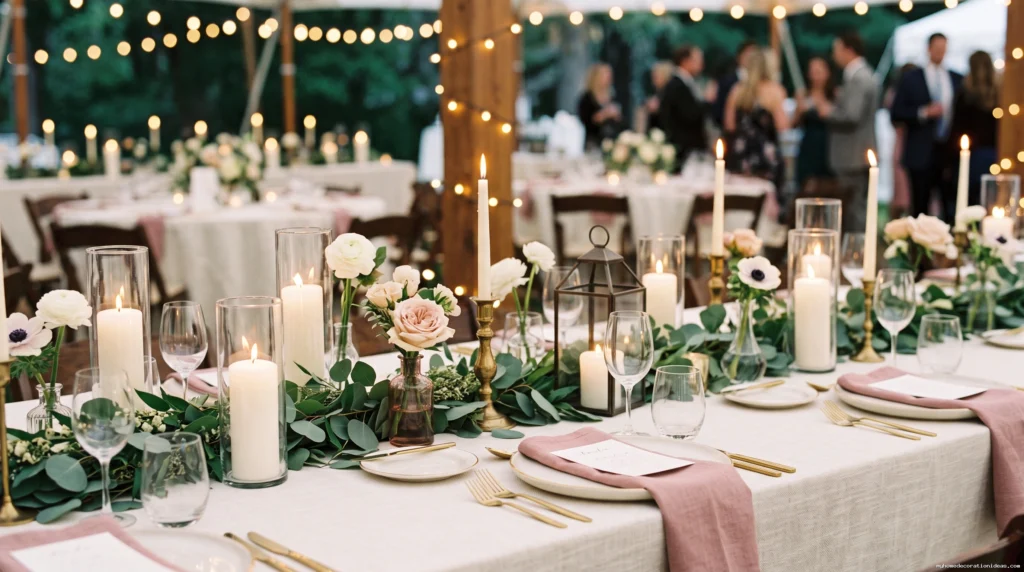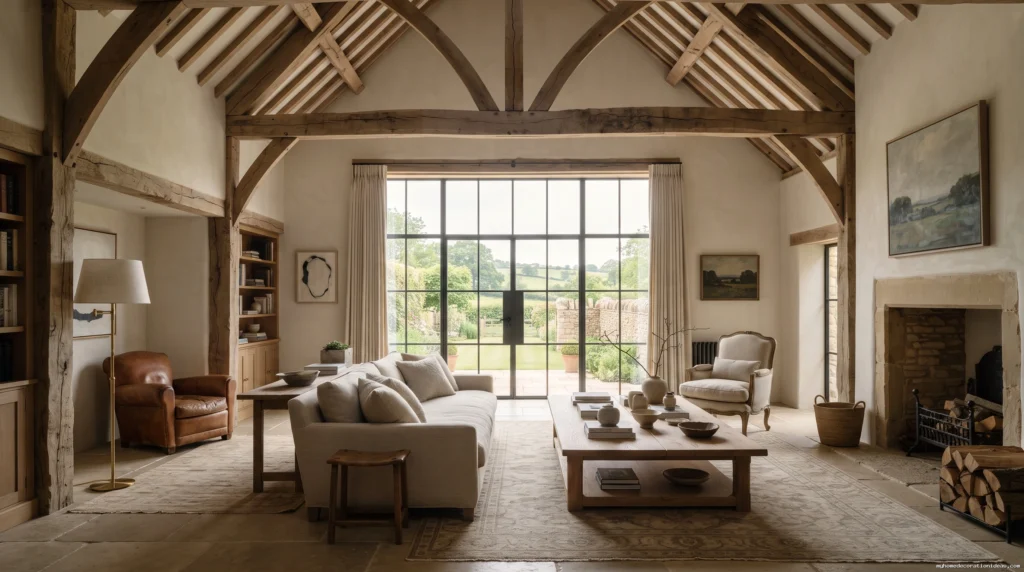
The Beckham estate in Oxfordshire redefined modern rural luxury. When David and Victoria Beckham unveiled their converted barn retreat, it signaled a decisive shift in high-end residential design: English countryside style is no longer about floral chintz, distressed chalk paint, or cluttered farmhouse decor.
Instead, the look relies on raw architectural authenticity balanced by tailored London minimalism—an aesthetic shaped by Belgian design principles and interior masters like Rose Uniacke.
Quick Summary: The Beckham Cotswolds aesthetic pairs raw structural surfaces—specifically distressed timber ceilings and exposed oak trusses—with refined elements like honed marble, unlacquered living brass, and crystal lighting. It relies on a strict 70/30 rustic-to-refined ratio to create a space that feels historic, grounded, and uncluttered.
1. The “Fifth Wall”: Engineering the Distressed Wood Ceiling
In standard residential builds, ceilings are treated as flat, white boundaries. In modern rustic design, the ceiling acts as the primary architectural anchor.
Large barn conversions and open-plan spaces naturally suffer from two structural challenges: harsh acoustic echo and cold, cavernous overhead space. Cladding the ceiling in textured, reclaimed timber resolves both issues instantly:
- Visual Direction: Running planks lengthwise draws the eye outward, giving narrow rooms greater width and deep rooms a clear sense of flow.
- Light Diffusion: Matte, open-grain wood absorbs harsh artificial downlight, eliminating overhead glare entirely.
- Acoustic Softening: Unfinished timber dampens sound reflections in rooms with flagged stone or polished concrete flooring.
Installation & Structural Realities
Before purchasing materials, account for these structural requirements:
- Board Direction: Always lay planks parallel to your primary natural light source (such as large windows or sliding glass doors). Natural daylight washing along the length of the boards highlights the wood’s grain and texture rather than catching on cross-seams.
- Weight & Substrate: Solid reclaimed wood is heavy. Never secure solid planks directly to drywall or plasterboard. Fasten a 12mm structural plywood substrate or timber furring battens directly into your ceiling joists first, then blind-nail your planks to the substrate.
- Expansion Allowance: Solid timber breathes with indoor seasonal humidity changes. Leave a 5mm expansion gap along all wall perimeters, concealed with a clean shadow line or a minimal flat trim.
Safety & Building Code Note: Untreated antique timber can carry a high flame-spread index. Treat interior ceiling timbers with a certified clear, water-based Class A fire-retardant coating (such as Firefree: Class A or Flamort) before applying your final matte oil finish.
2. The Beckham Formula: The 70/30 Design Ratio
The fastest way to ruin a timber ceiling is turning the room into a dark, suffocating log cabin.
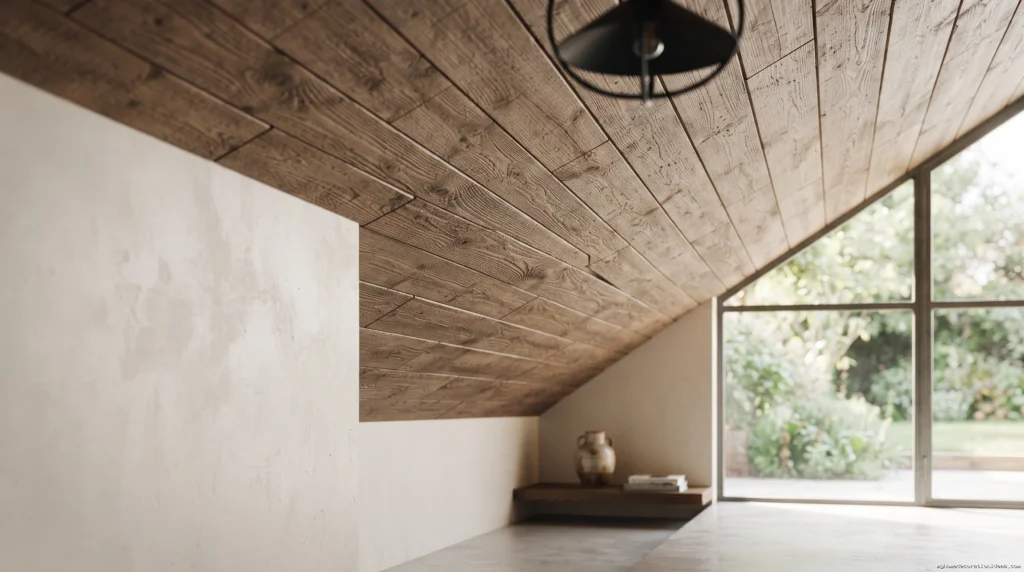
The secret lies in curated friction: 70% raw, organic architecture counterbalanced by 30% refined, tailored luxury.
| 70% Organic & Structural (The Base) | 30% Refined & Polished (The Contrast) |
| Rough-sawn reclaimed oak ceiling planks | Delicate crystal or blown-glass chandeliers |
| Exposed structural trusses and purlins | Honed Arabescato or Calacatta marble slabs |
| Matte lime-washed or Roman clay plaster walls | Saturated, bespoke joinery (Farrow & Ball) |
| Neutral Belgian linen and raw jute floor coverings | Aged, unlacquered living brass fittings |
High-Impact Architectural Pairings
- The Crystal Chandelier on Raw Oak: Suspend a delicate, light-refracting crystal fixture directly from a heavy, rough-hewn timber truss. The fragility of the glass cuts clean through the visual weight of the wood.
- Heritage Paint Tones with Weathered Grain: Stark white walls create an aggressive contrast against dark timbers. Soften the transition with rich, earthy heritage tones. Shades like Farrow & Ball ‘Studio Green’ (No. 93), ‘Duck Green’ (No. W55), or Little Greene ‘Invisible Green’ bridge the gap between golden and ash undertones in weathered wood.
- Troweled Lime Plaster: Flat drywall finishes look artificial next to historic timber. A subtle lime-wash or Roman clay plaster adds an organic, velvety texture that complements the ceiling’s depth.
3. Material Specifications: Species, Profiles, and Finishes
Using standard yellow-toned construction pine from a retail hardware store will yield an aesthetic closer to a backyard sauna than a luxury country estate. The Cotswolds palette demands weathered, cool-to-neutral undertones.
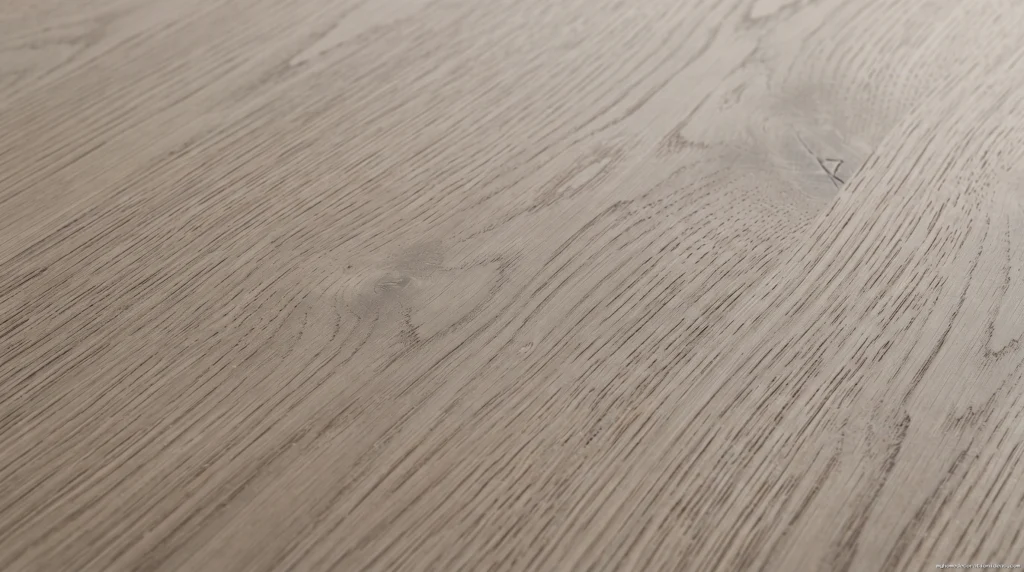
Timber Selection Guide
- White Oak: Wire-brushed open grain. Finish with a dead-flat matte hardwax oil.
- Reclaimed Pine/Hemlock: Hand-sanded, rough-sawn surface. Finish with an invisible, raw waterborne matte sealer.
- European Ash: Band-sawn textured face. Finish with a bleached, muted grey-tan wash.
Board Dimensions and Profiles
- Width: Keep plank widths between 4 to 6 inches (100mm–150mm). Boards wider than 8 inches read as agricultural barn siding; boards narrower than 3 inches create visual noise.
- Profile: Use a micro-bevel tongue-and-groove for a seamless, continuous ceiling plane, or a 2mm square-edge nickel-gap shiplap to introduce crisp architectural shadow lines without exposing nail heads.
- Thickness: Use 15mm to 19mm solid planks, or 12mm engineered planks to minimize overhead load.
Ditch High-Gloss for Penetrating Hardwax Oils
Never apply polyurethane or high-gloss varnish to a rustic ceiling. Gloss forms a plastic film that reflects light unevenly, cheapening the texture of the grain.
Opt for penetrating hardwax oils (such as Osmo Polyx-Oil Raw 3044 or Rubio Monocoat Oil Plus 2C in ‘Natural’). These seal the wood against moisture and dust while maintaining an ultra-matte, raw-to-the-touch finish.
Cost Comparison: Sourcing the Look
| Material Option | Material Cost (per sq. ft.) | Labor & Installation | Best Suited For |
| Authentic Reclaimed Oak | $14 – $22 / sq. ft. | Skilled carpenter required; high prep | Primary living rooms, high-budget master suites |
| Engineered Wire-Brushed Planks | $7 – $12 / sq. ft. | Moderate; easy blind-nail installation | Low-clearance rooms, whole-house renovations |
| High-Density Faux Timber Beams | $5 – $9 / sq. ft. | DIY-friendly; adhesive & light screws | Retrofitting over existing drywall without framing updates |
4. Room-by-Room Application
The Modern Rustic Living Area
Keep furniture profiles low. Tall, overstuffed traditional sofas crowd spaces with heavy overhead timber. Choose low-slung silhouettes wrapped in Belgian linen, unbleached canvas, or patinated saddle leather to maintain a clean sightline.
The Luxury Country Bathroom
Bathrooms are where rustic design often goes off track. Avoid matching a timber ceiling with a rustic wood vanity.
- Anchor the ceiling with a honed Arabescato or Calacatta marble vanity slab.
- Specify unlacquered brass plumbing fixtures that patina alongside the wood.
- Position a freestanding cast-iron rolled-rim bath directly underneath the central timber framing.
The Mood-Driven Study or Dressing Room
In smaller, enclosed rooms, lean into full atmospheric saturation. Run narrow-plank timber across the ceiling and paint the surrounding millwork, crown, and walls in a single, deeply saturated heritage color (Farrow & Ball ‘Railings’ or ‘De Nimes’). Balance the dark envelope with directional, antique-burnished brass picture lighting.
5. Lighting a Wood Ceiling: The Three Rules
Improper lighting will quickly turn a character-rich ceiling into a dark visual weight.
- Eliminate Grid Downlights: Avoid drilling grids of standard recessed downlights into solid wood panelling. It creates a harsh “Swiss cheese” appearance and casts aggressive downward shadows.
- Calibrate to 2400K–2700K: Never use 4000K (Cool Daylight) bulbs against timber. High Kelvin light pulls out sickly grey-green tones in natural wood. Stick strictly to warm ambient light (2400K to 2700K).
- Install Perimeter Uplighting: Conceal low-profile LED coving along wall perimeters. Projecting light upward to graze across the boards highlights the wood’s natural grain and prevents low-ceiling claustrophobia at night.
6. Mistakes to Avoid
- The “All-Wood Sauna” Trap: If the ceiling is timber, your walls should not be timber. Vertical surfaces require stone, plaster, or paint to provide essential visual breathing room.
- Yellow and Orange Stains: Avoid traditional red-amber oak stains. Choose neutral ash, pale driftwood, or raw fumed tones.
- Manufactured Rustic Props: Skip novelty accessories like wagon-wheel fixtures, distressed signboards, or mason jars. The Cotswolds aesthetic is built on authentic architectural materials, not kitsch.
Frequently Asked Questions
What is the minimum ceiling height needed for exposed rustic beams?
A minimum ceiling height of 8.5 to 9 feet (2.6m to 2.75m) is recommended for structural or decorative faux beams. For rooms with standard 8-foot ceilings, skip the heavy box beams and use flat, tongue-and-groove planks (12mm thickness) installed tight against the ceiling to preserve headroom.
Does a dark wood ceiling make a room feel smaller?
Not when balanced correctly. While dark surfaces absorb light, running timber boards parallel to windows draws the eye along the room’s longest sightline, adding architectural depth. Pair timber ceilings with light plaster walls and perimeter uplighting to maintain an open feel.
Can I install a distressed wood ceiling over existing drywall?
Yes. Locate the underlying ceiling joists with a stud finder, secure a 12mm structural plywood substrate or timber battens directly into the joists, and then blind-nail your tongue-and-groove planks into the backing. Never rely on drywall anchors or construction adhesive alone to hold overhead timber.
What is the most cost-effective way to achieve this look?
Engineered wire-brushed oak planks (tongue-and-groove) provide the best balance of cost, weight, and dimensional stability. They install faster than antique barn siding, resist seasonal warping, and look virtually identical to historic timber once treated with an ultra-matte hardwax oil.